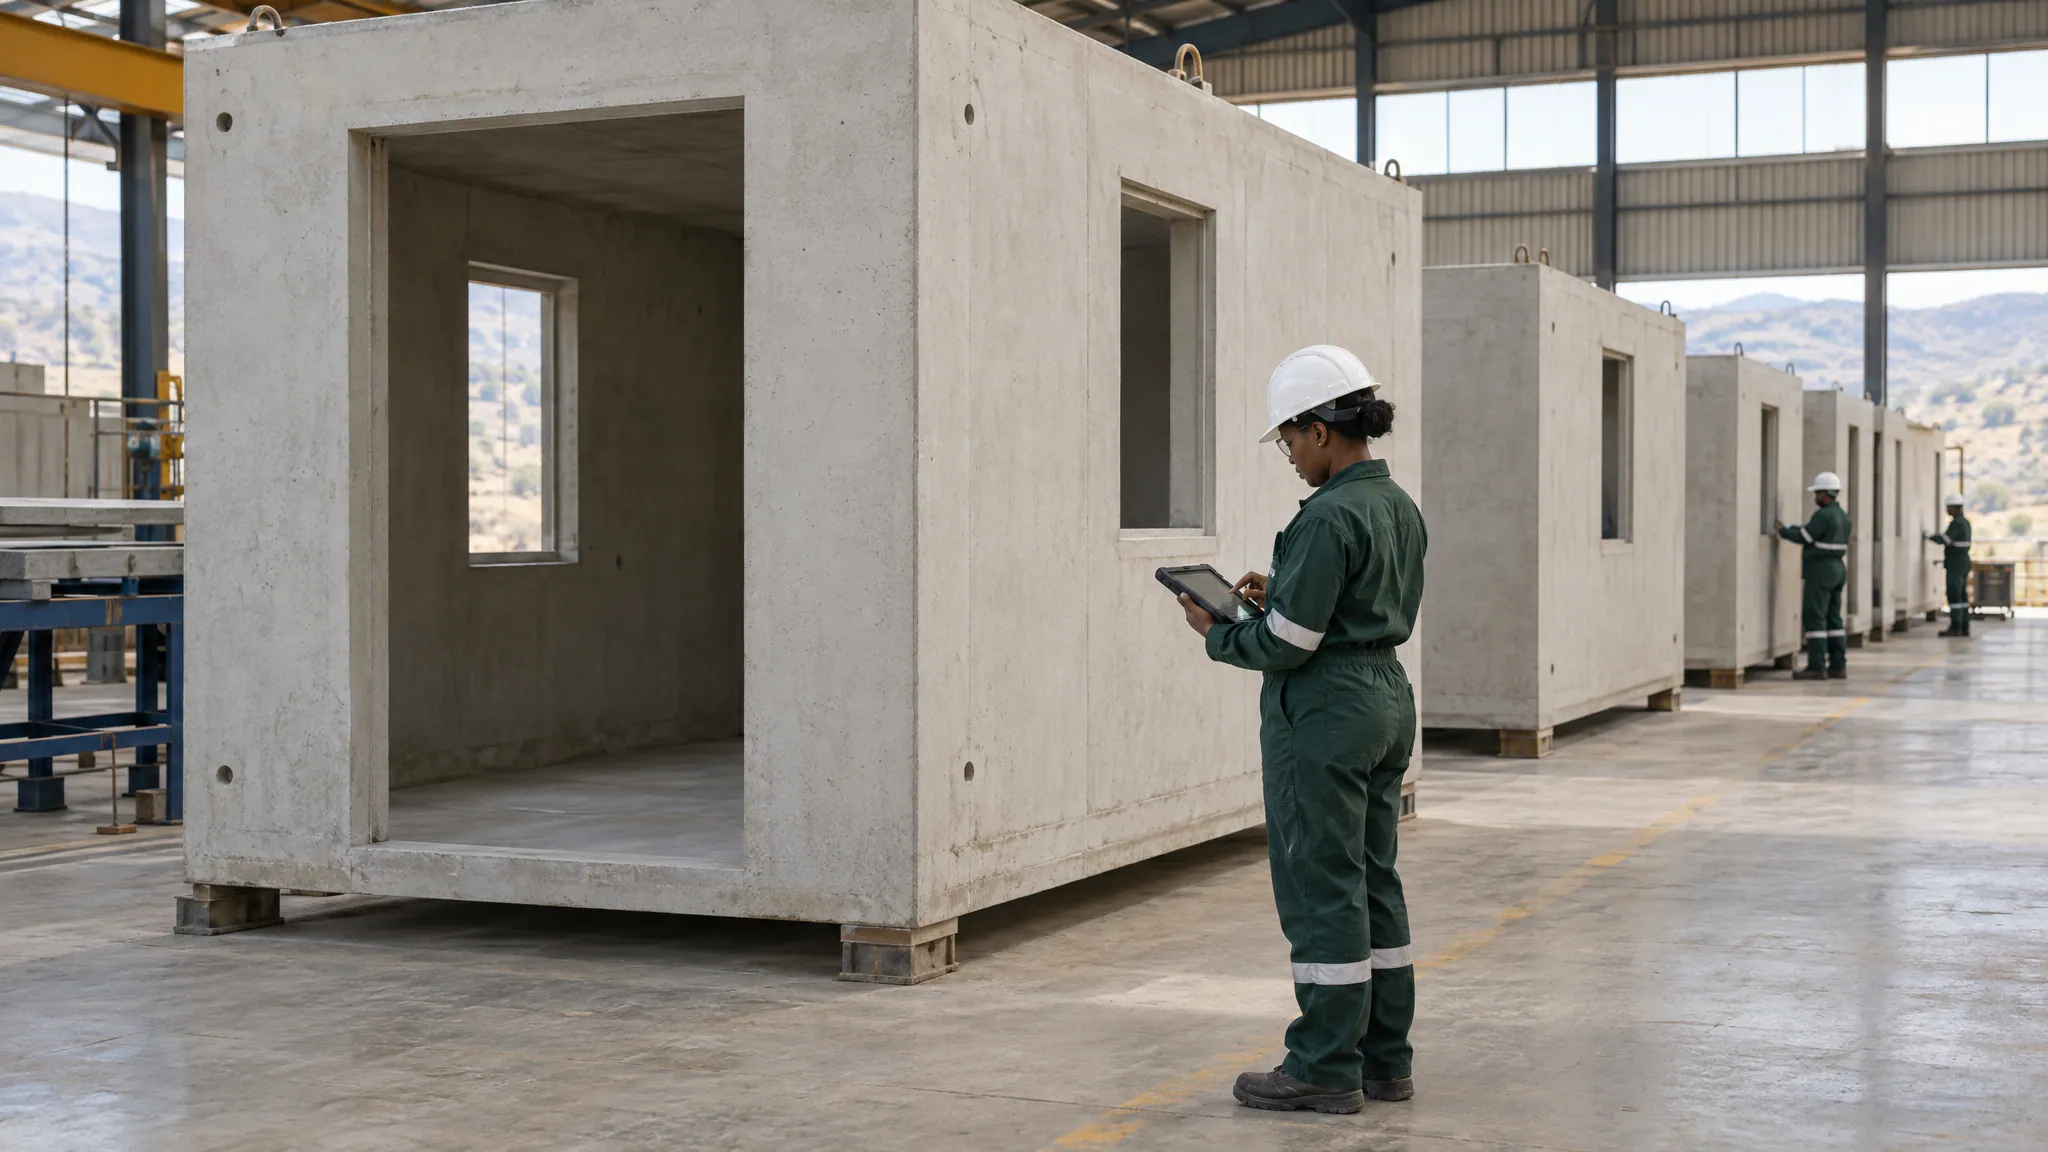
A building is more than its rooms. A three-storey walk-up also needs stairs, landings, connections between modules and the equipment to lift all of it into place. On most projects those come from different suppliers, built to different standards, with the interfaces between them left for someone to resolve on site.
Interfaces are where defects hide. When two parts are made by two companies to two sets of tolerances, the gap between them becomes a problem on site, often at height, often late in the programme.
Interfaces are where defects hide.
01
Stairs from the same factory
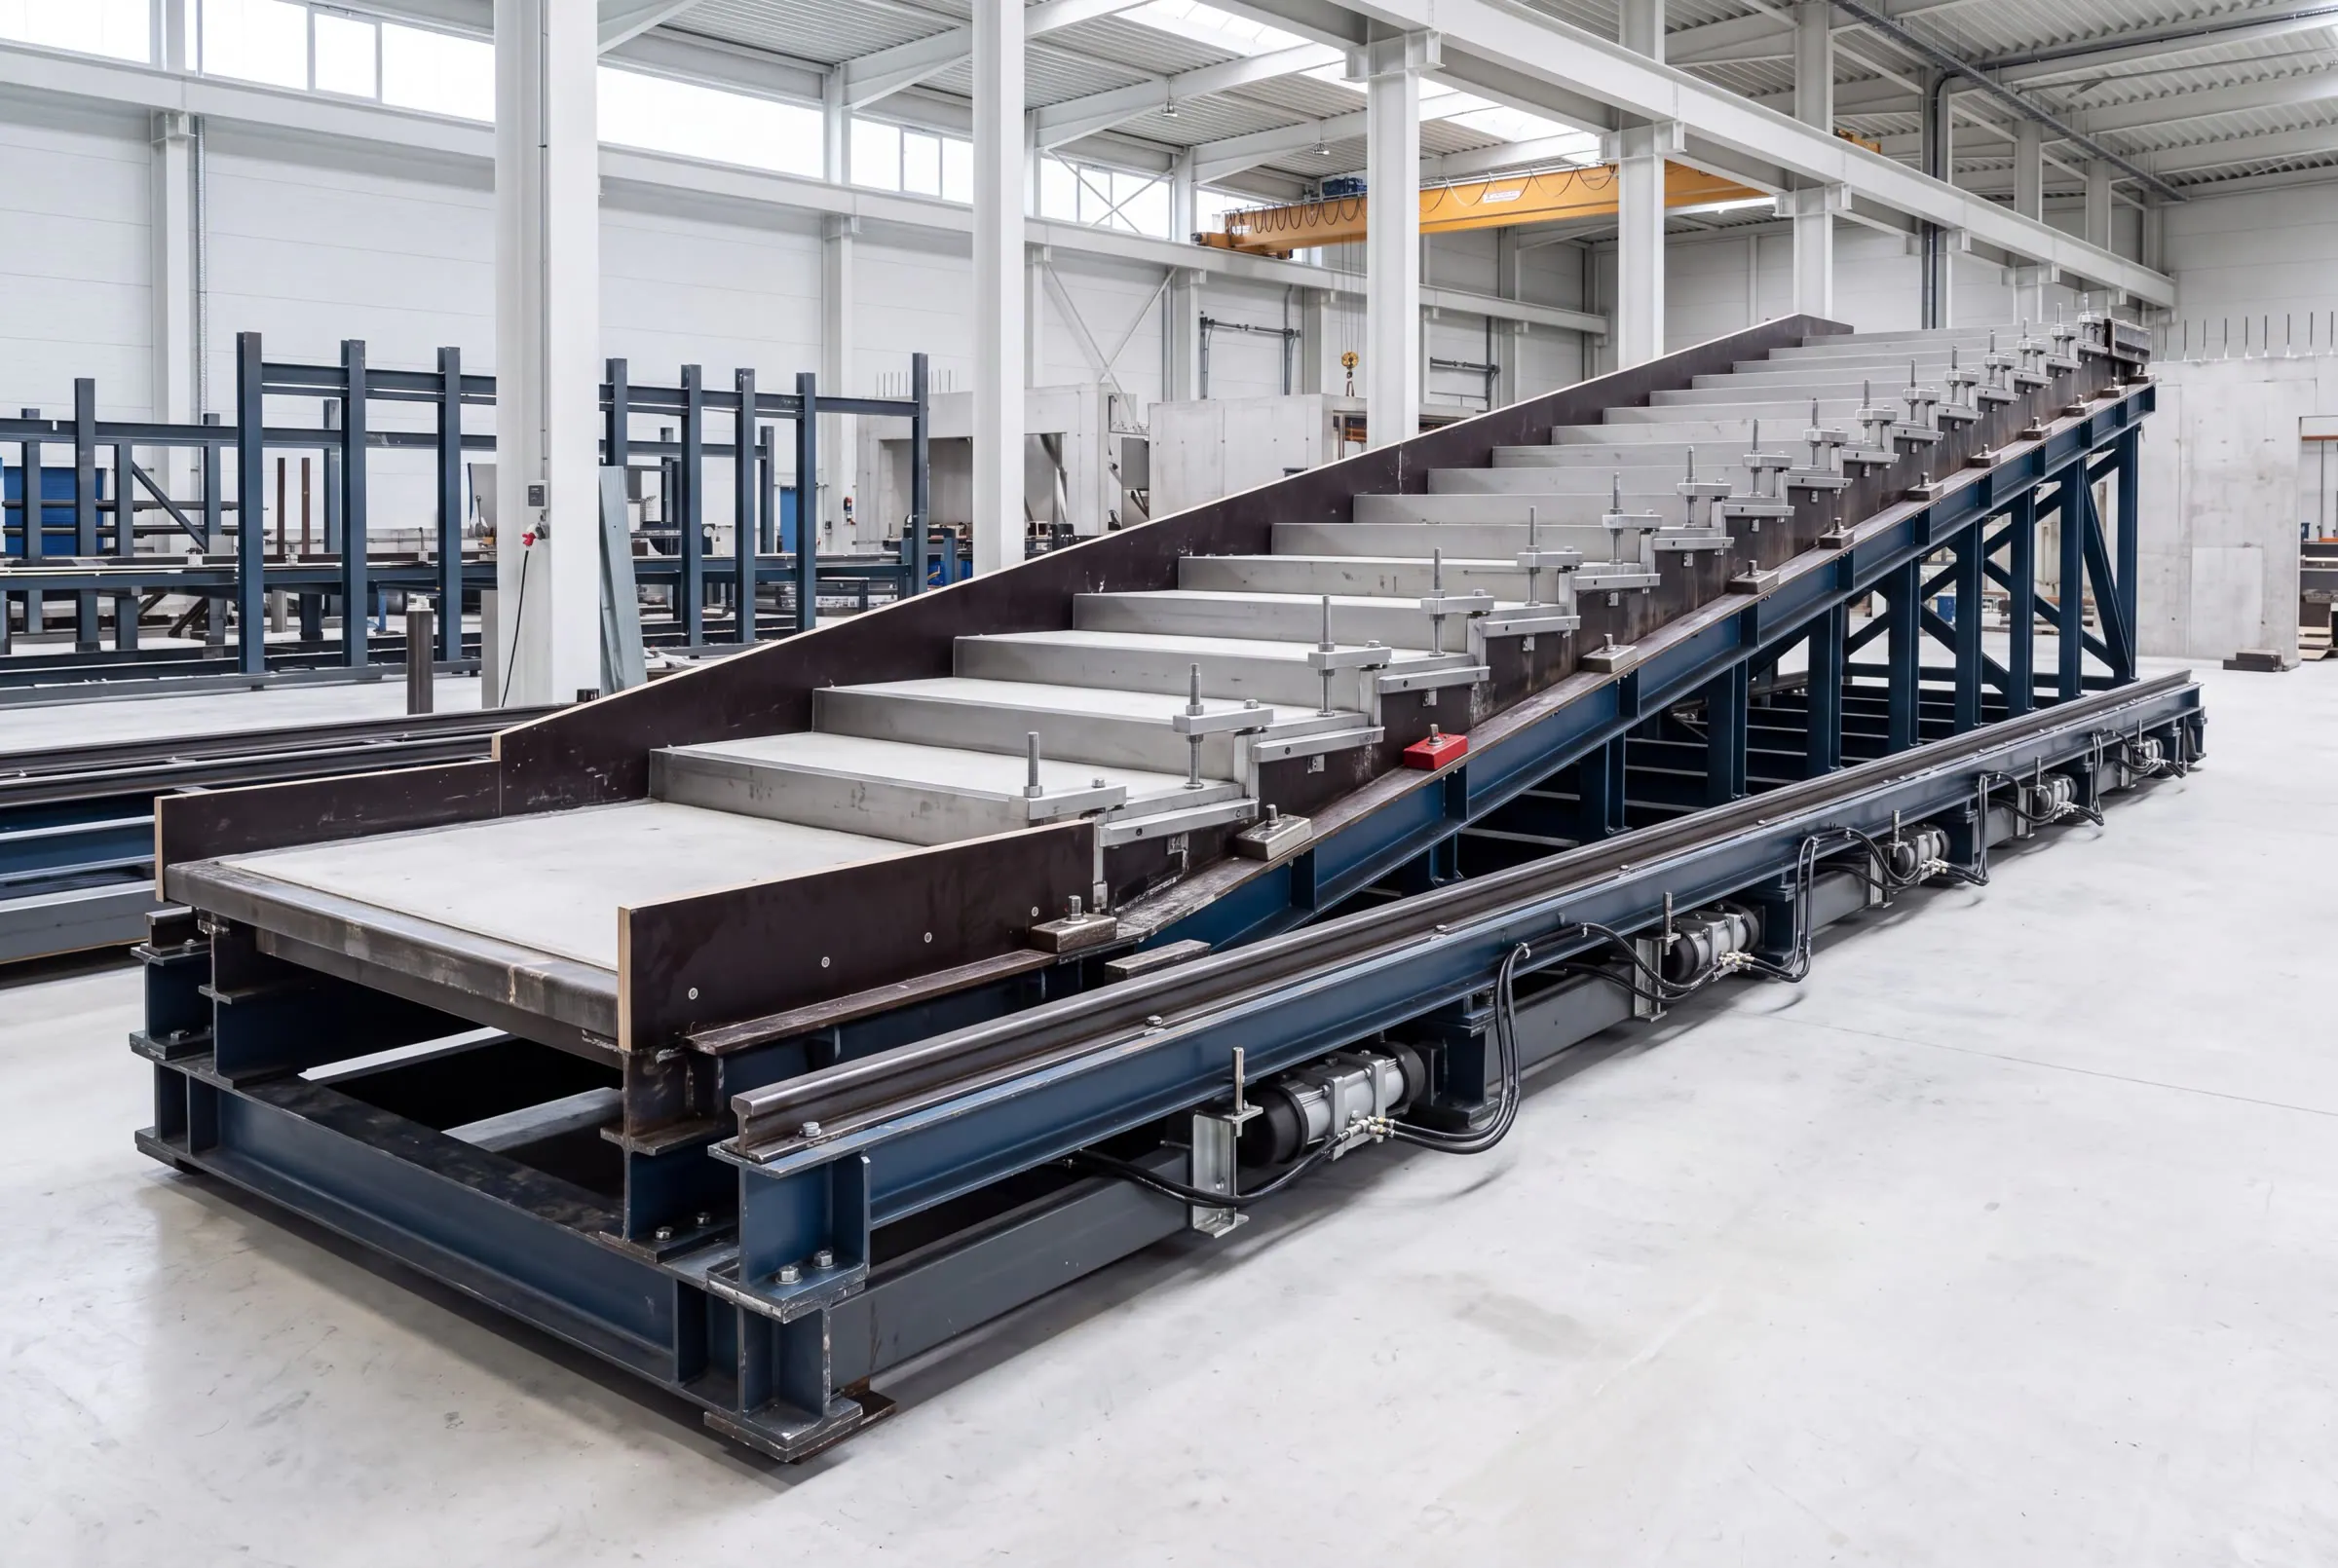
Our system includes a precast staircase module, cast in its own horizontal mould alongside the room modules. Because both come out of the same production environment, they share one quality regime, one set of records and tolerances designed to fit one another. The staircase's final dimensions are being confirmed with our engineers and will be published once they are fixed.
Stacked with the room modules, the staircase module forms the shared circulation of a walk-up building. Our initial range covers buildings of one to three storeys, where the system's structural and installation methods are designed to work first. We will not offer taller buildings until the engineering and evidence support them.
- 1–3
- Storeys in the initial range
- One
- Production environment and quality regime for rooms and stairs
02
Lifting is part of the design
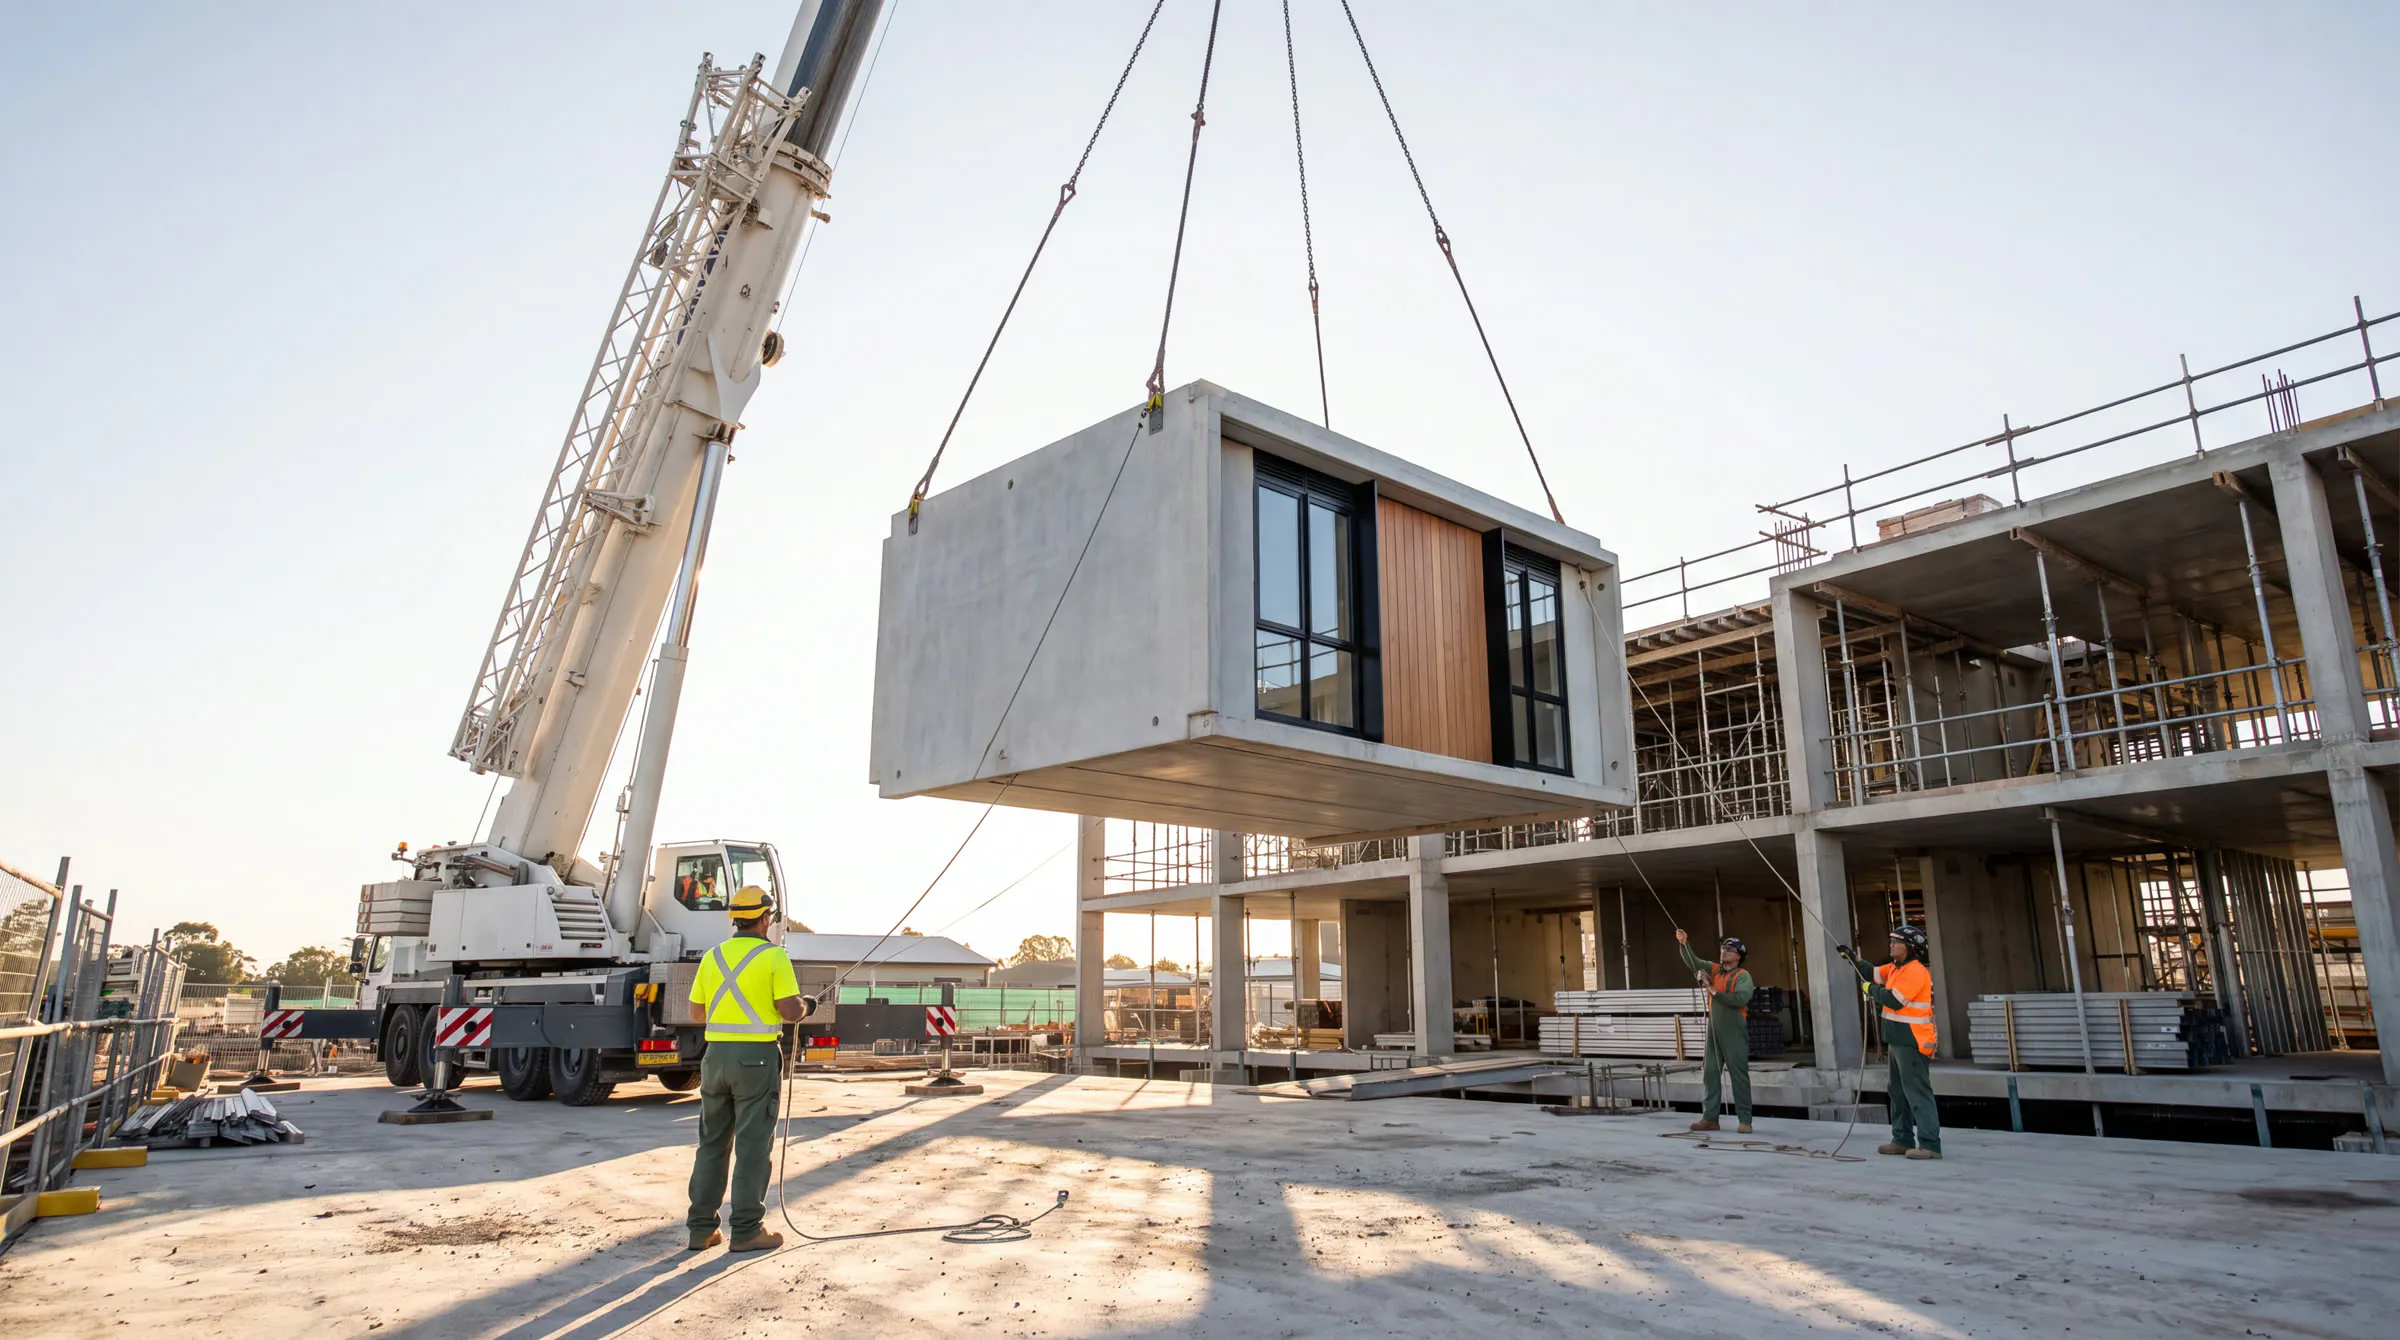
A reinforced-concrete room is heavy, and how it is lifted is a design question, not an afterthought. Each module is cast with lifting anchors positioned against the frozen drawing, and it is handled on a rectangular spreader frame specified by the equipment manufacturer for a 30-tonne load. Every lift on site will follow an approved lift plan with exclusion zones.
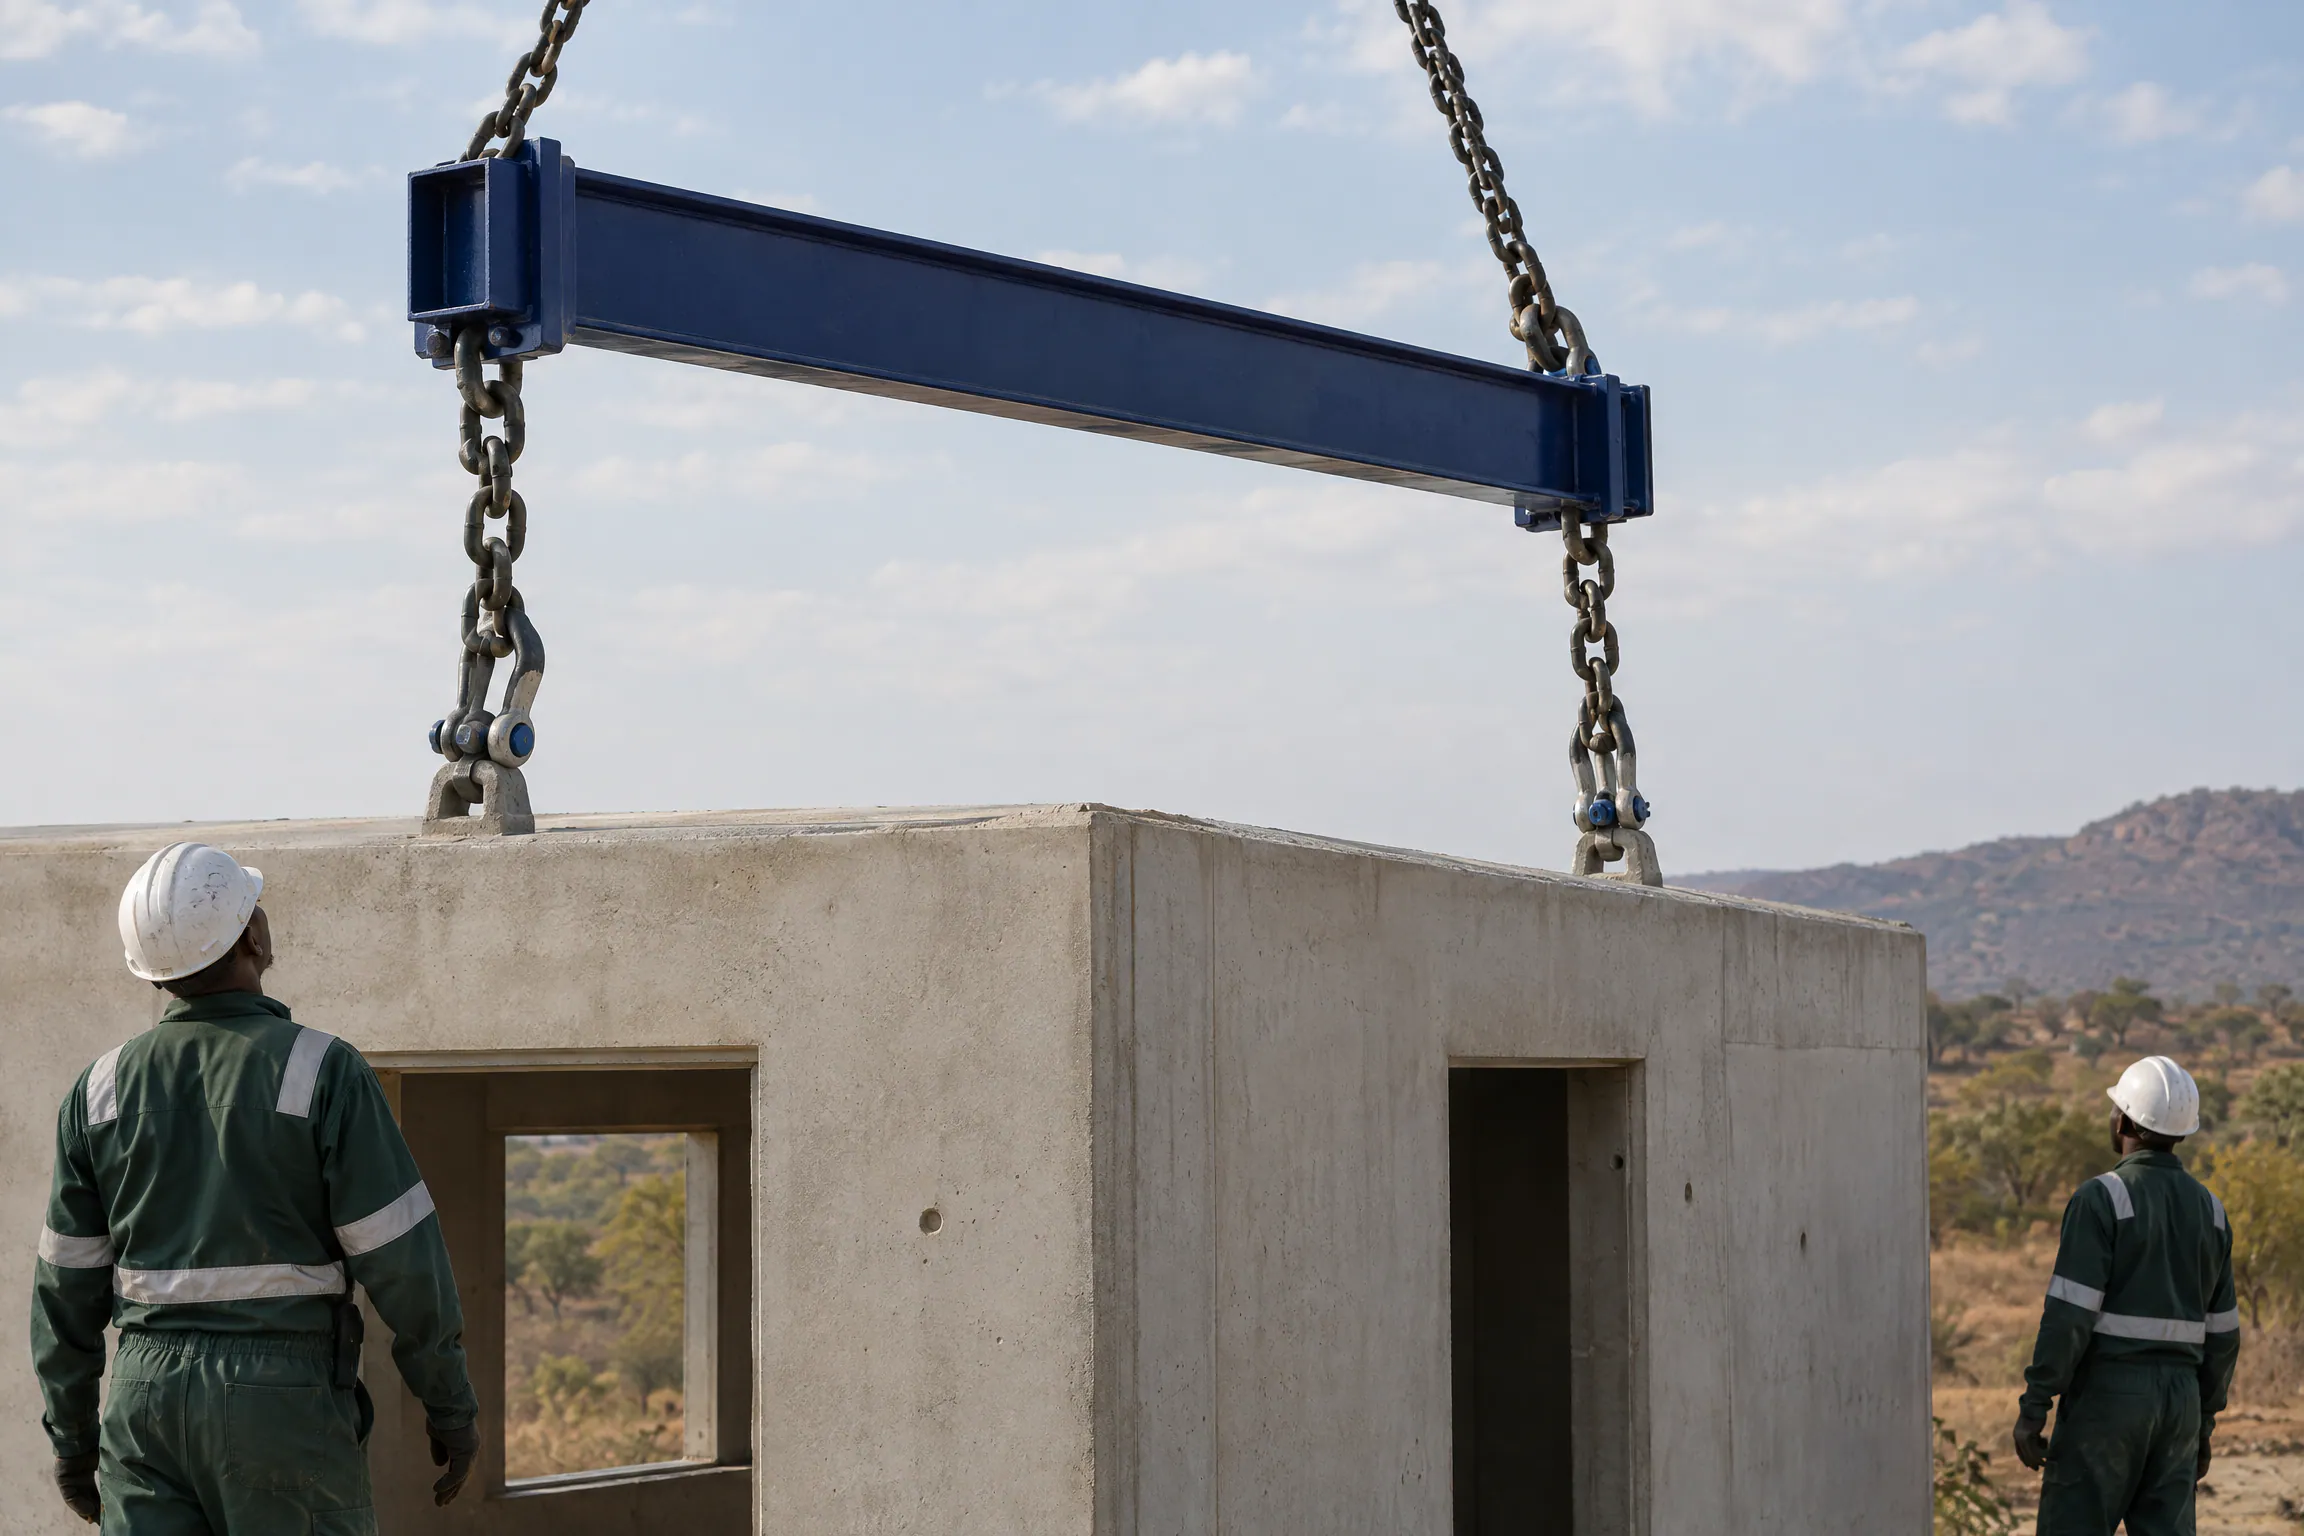
- 30 t
- Rated load of the rectangular spreader frame
Source: Equipment manufacturer's specification, July 2026
03
Connections are where the system is proven
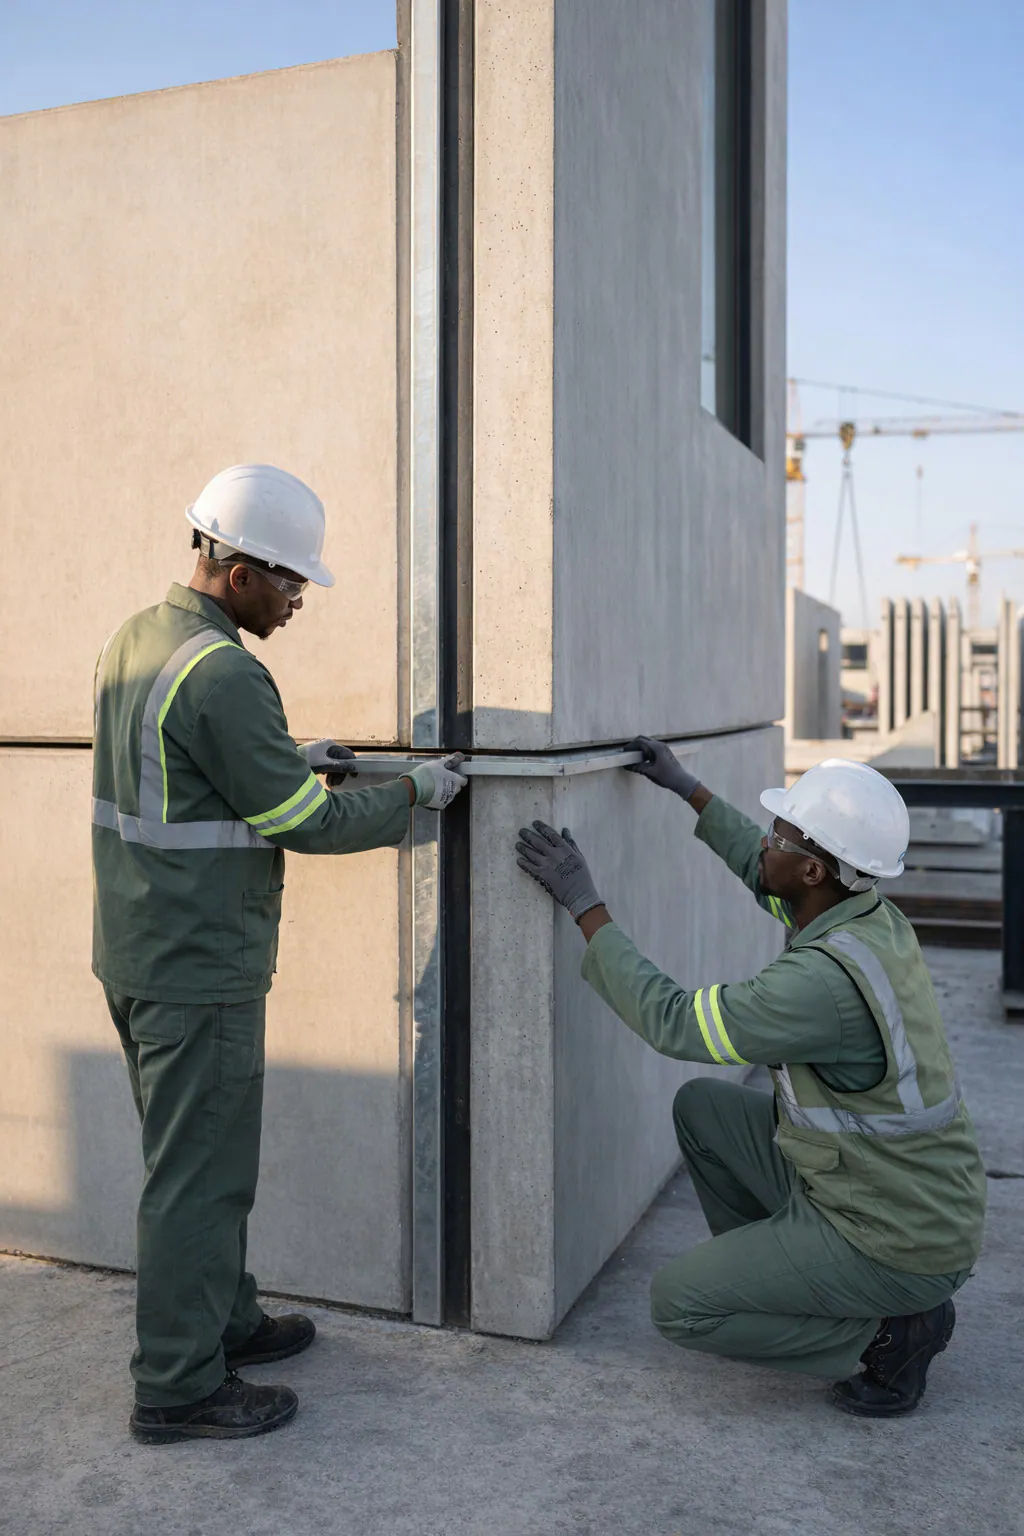
The connections between modules, and between modules and foundations, decide how the building behaves as a whole. They are being designed by a professional engineer and will form part of the evidence we submit for certification by Agrément South Africa. Until that work is complete, we describe them as designed, not proven.
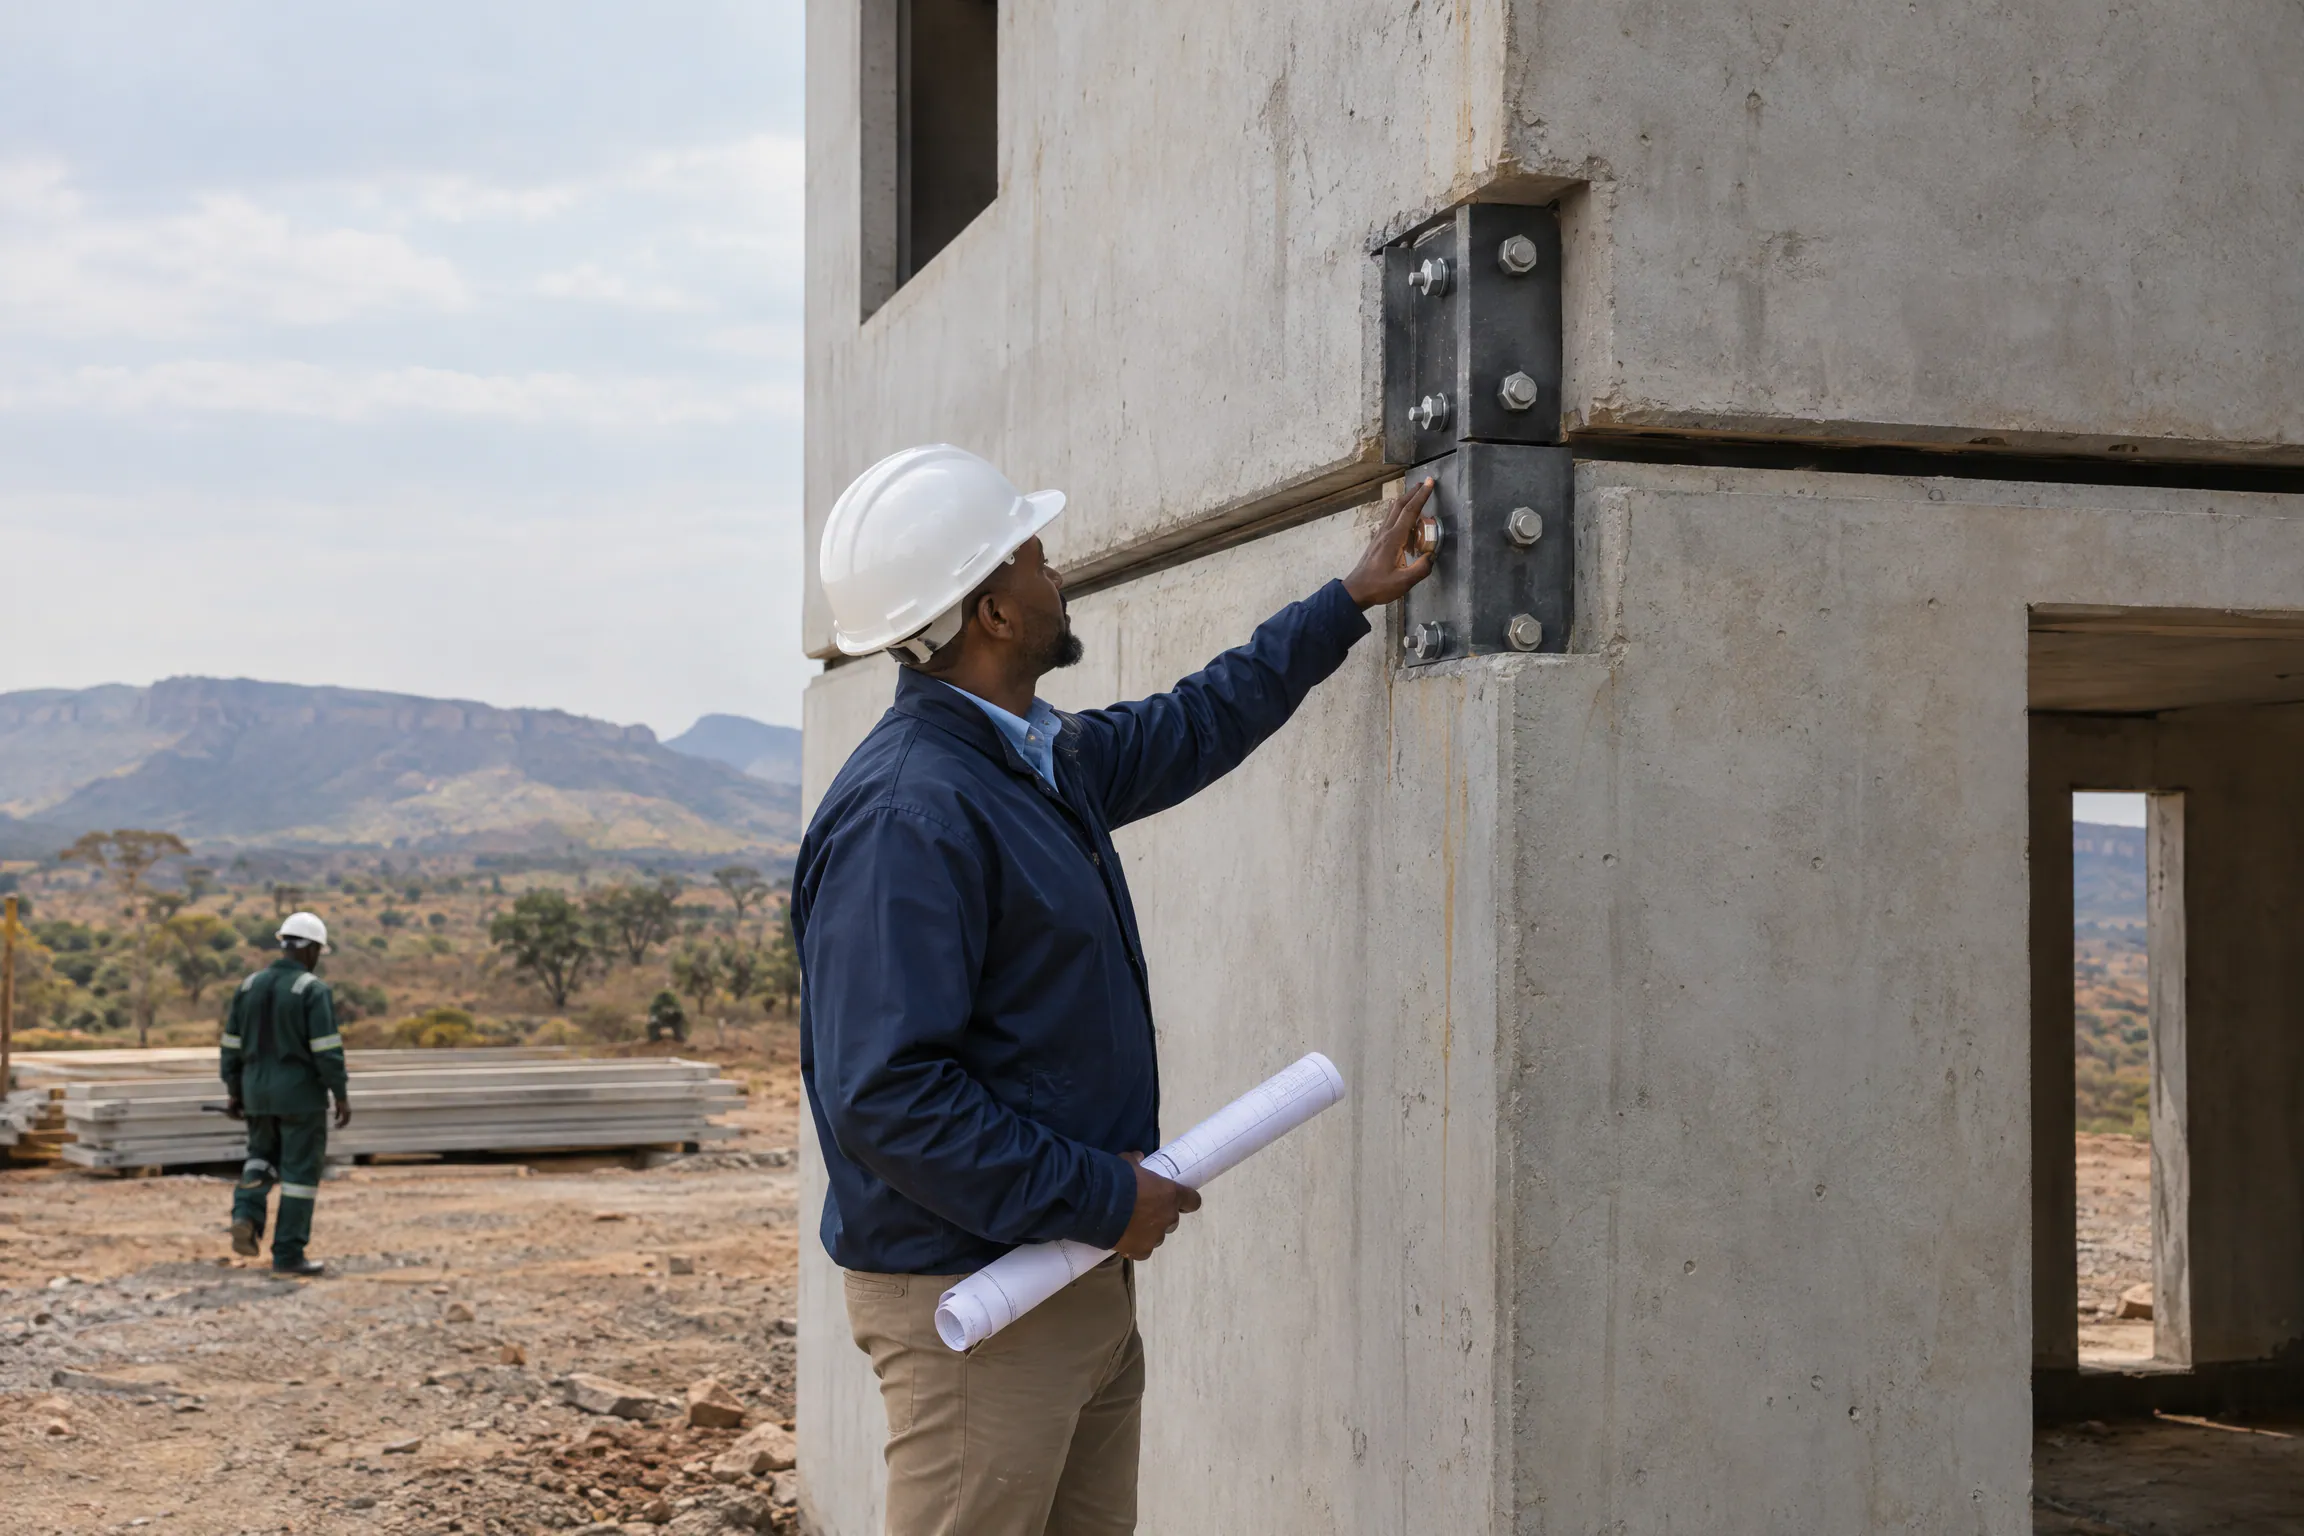
The principle behind all of this is simple: one accountable team, carrying every part of the module system from the factory to its final position, so that no interface is left without an owner.
Bronne
Staircase module dimensions are to be confirmed. Precast Africa's initial product range covers one- to three-storey residential buildings. Handling equipment is specified by the equipment manufacturer. Images are artist's impressions.
- Equipment manufacturer's volumetric mould and staircase mould specification, July 2026 (on file)