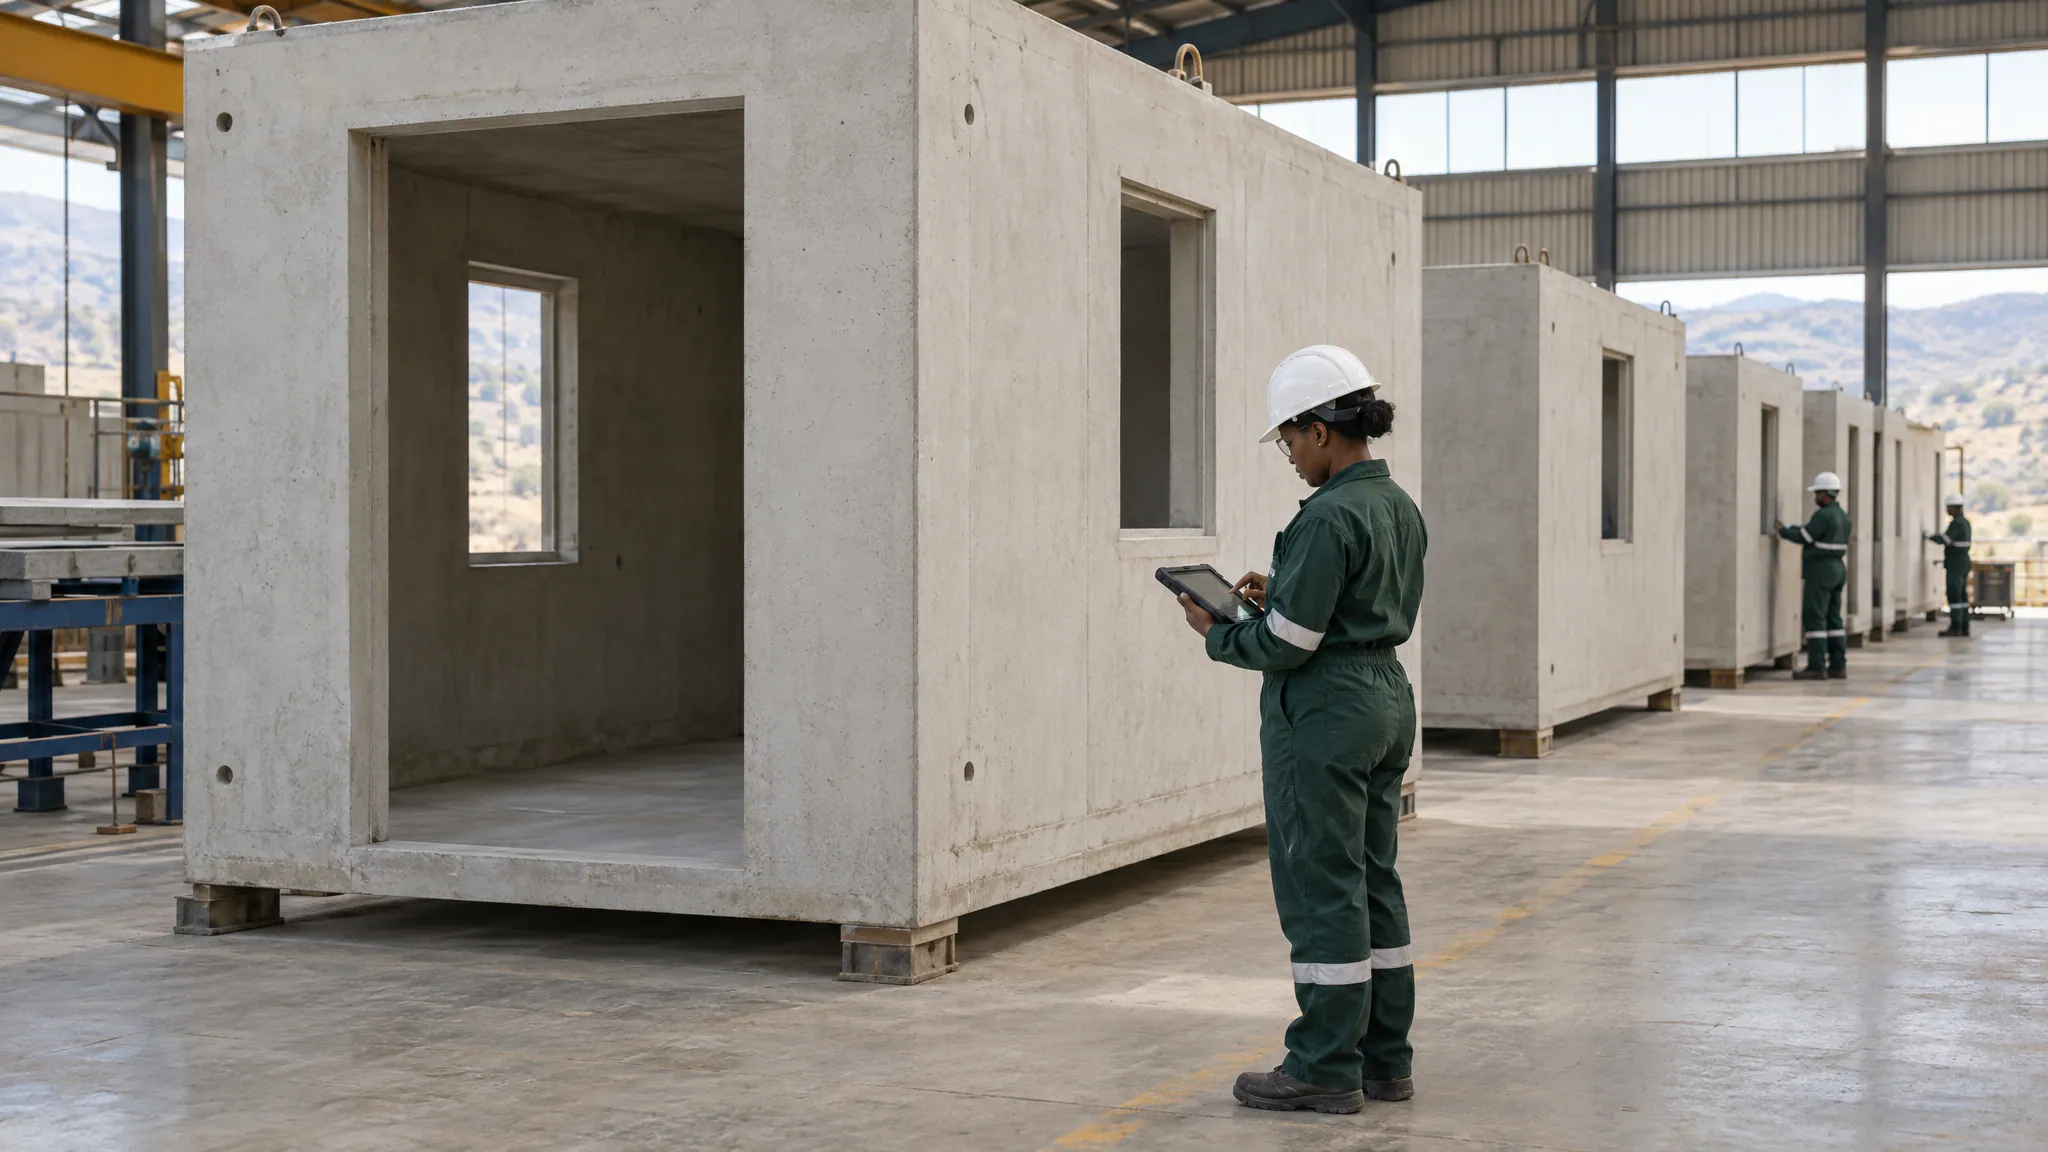
Most industrialised building systems are systems of parts. Panels are cast flat, trucked to site, stood up and fixed to one another. It is faster than masonry, and it is how much of what gets called "modular" is made. But it leaves the finished building with the feature concrete likes least: joints.
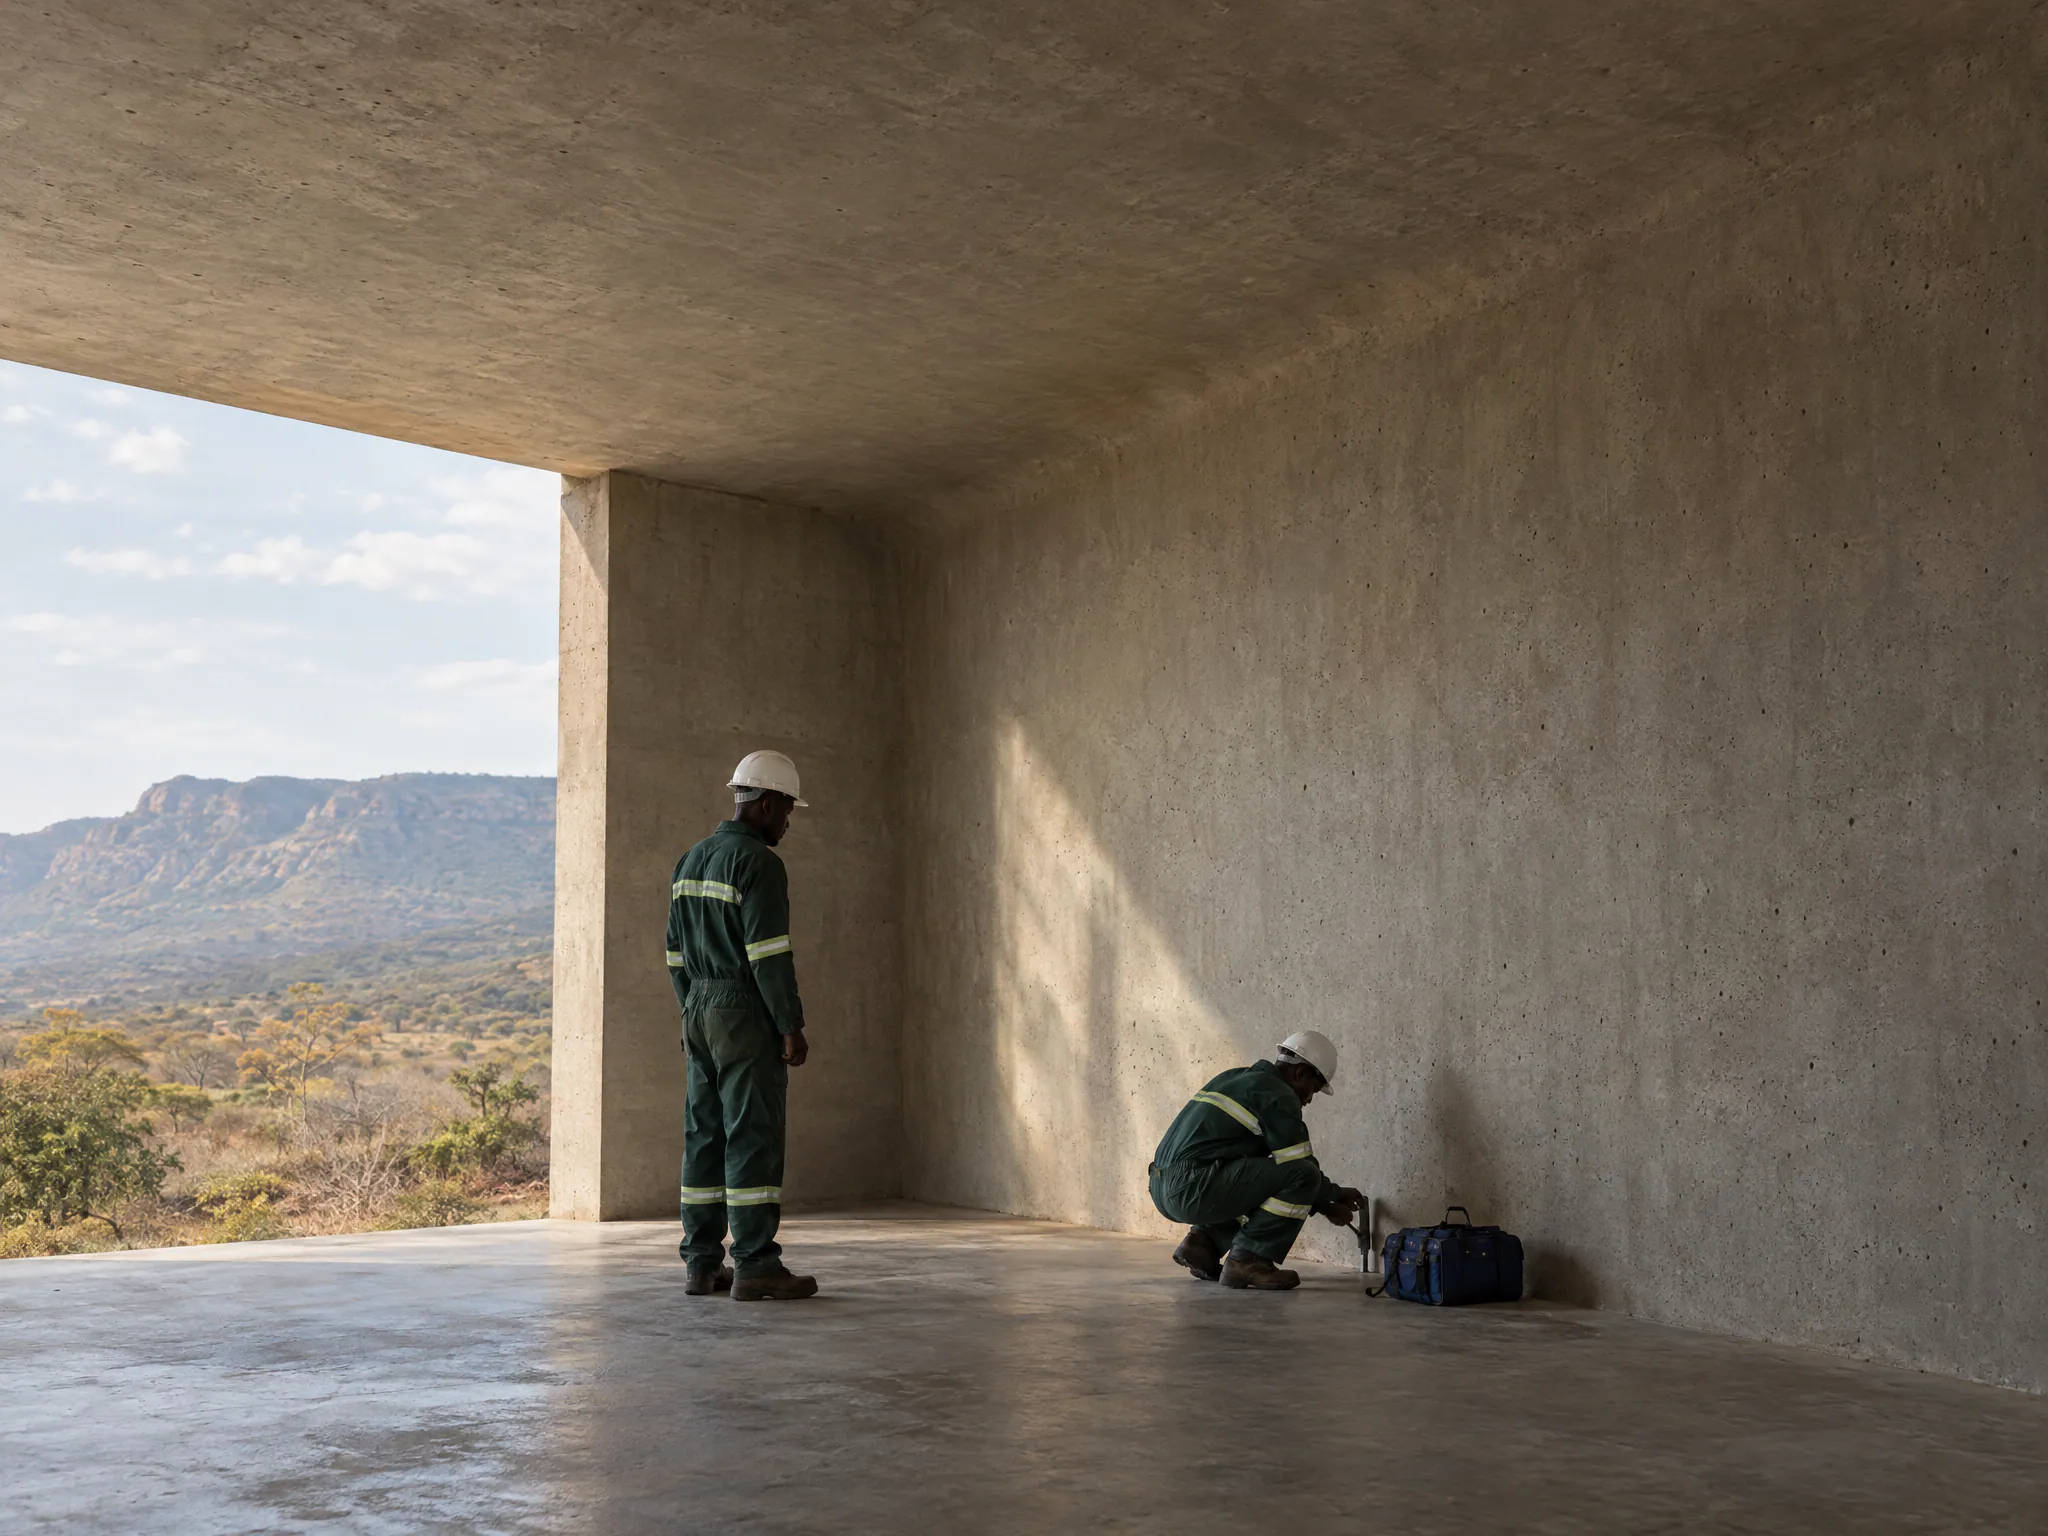
A volumetric precast room module is made the other way round. Four walls and the roof are poured together, in one operation, as a single continuous volume of reinforced concrete. There is no seam where a wall meets the roof, because there is no moment at which they were separate.
There is no seam where a wall meets the roof, because there is no moment at which they were separate.
01
The problem the mould has to solve
Casting a room as one piece is simple to describe and hard to do, because the cast has to come out of the mould. Most moulded objects have a slight taper, called a draft angle, so they can be drawn off the tooling without dragging against it. A room cannot have one. Its walls have to be straight, or the space is wider at the ceiling than at the floor.
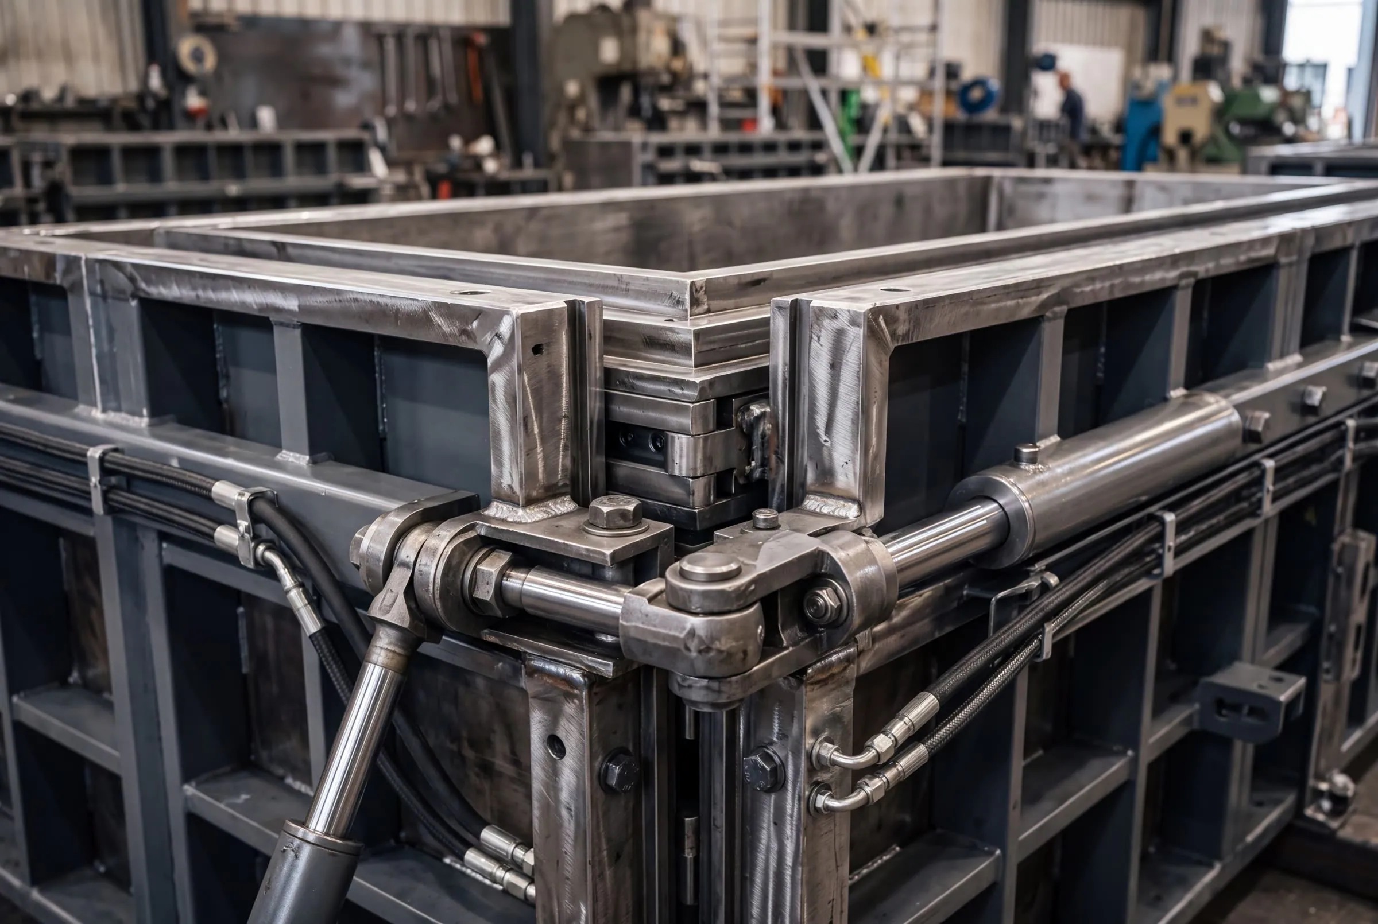
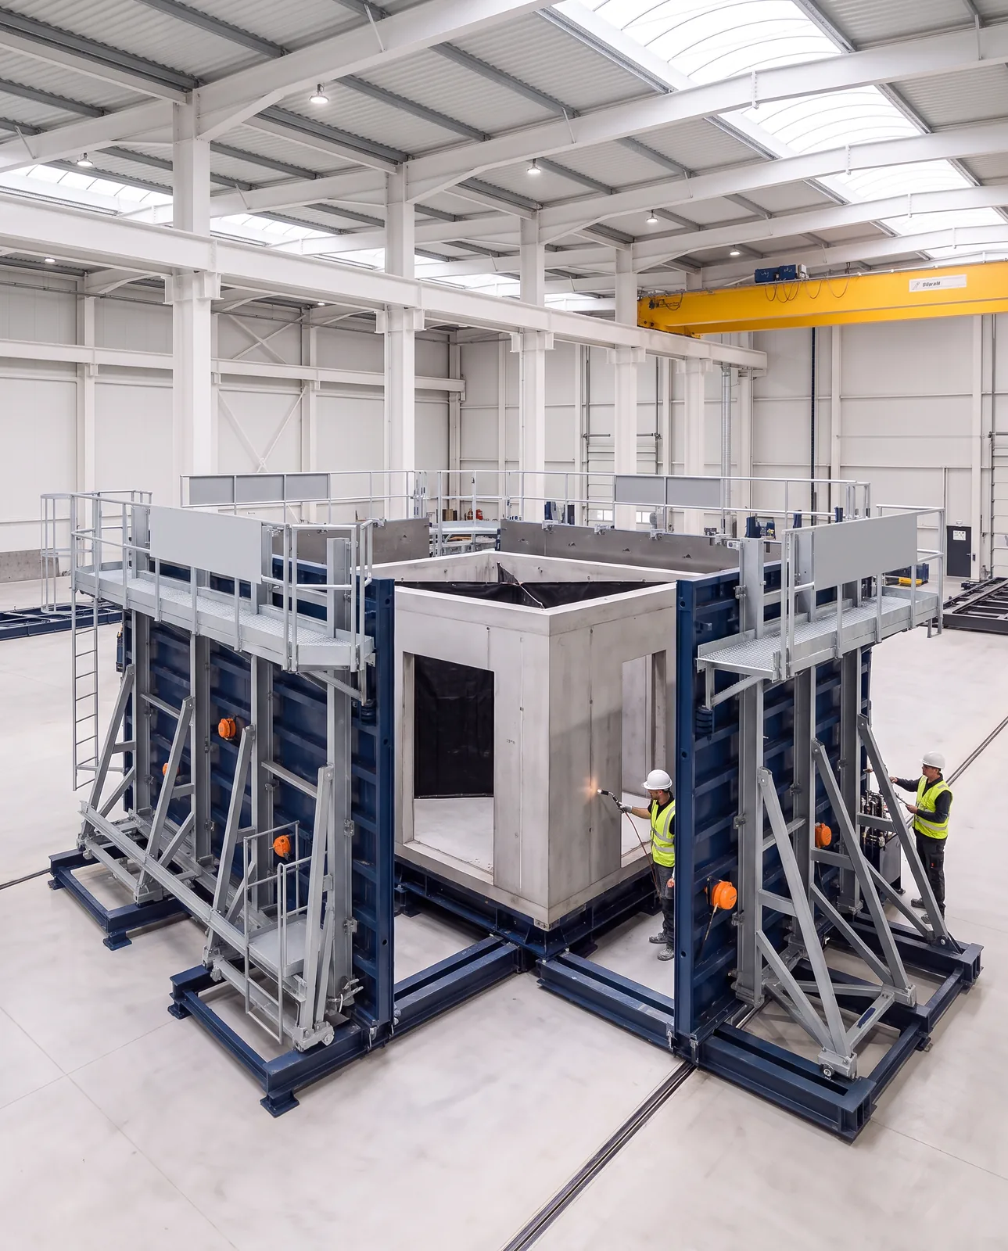
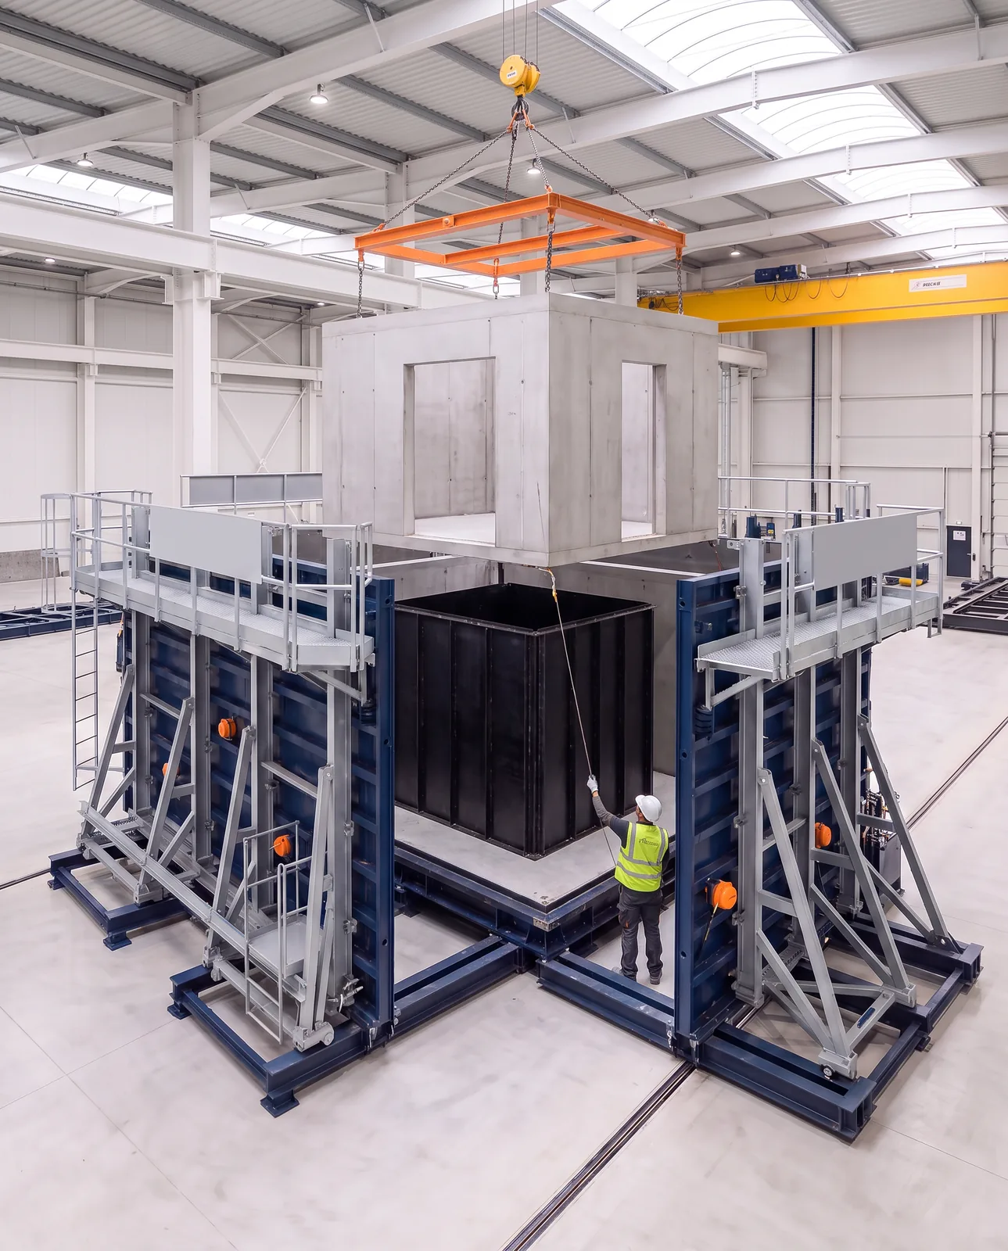
The answer is to take the mould apart from the inside. The inner core is collapsible: it retracts hydraulically at each corner, so the corners fold inward first and break contact with all four wall faces at once. Only then do the outer walls draw back on their rails. Nothing is dragged across a fresh concrete face, and that is what makes a monolithic room module possible.
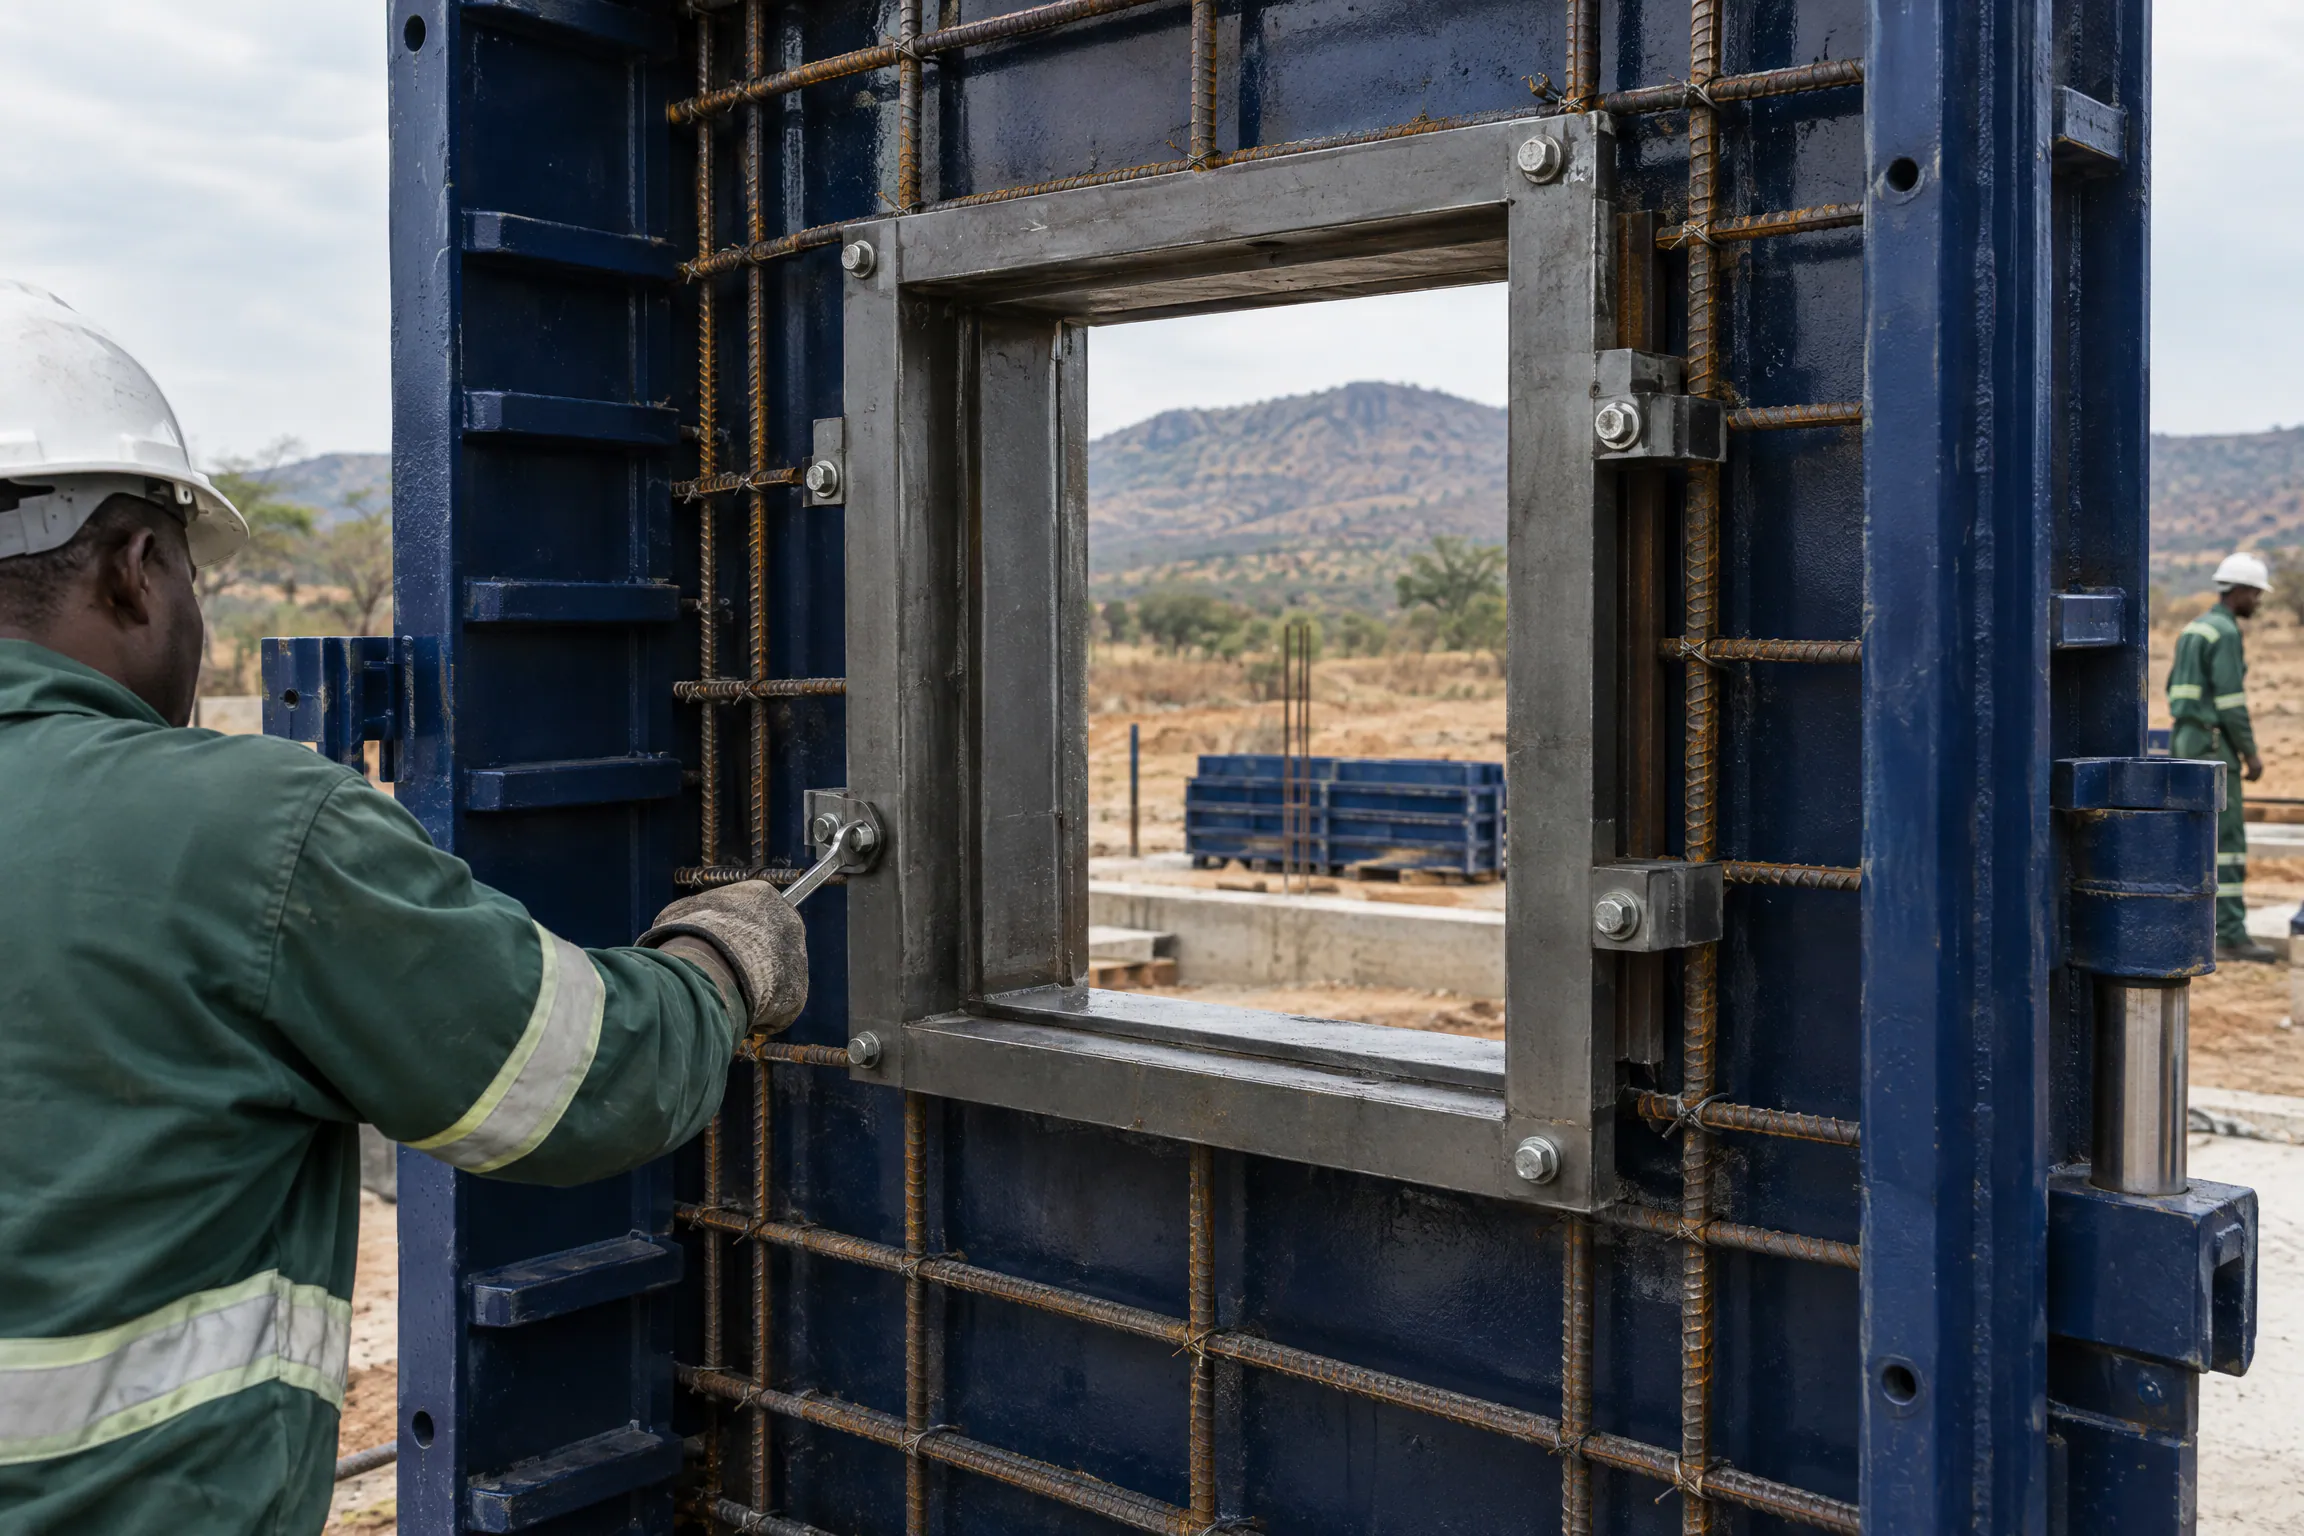
Openings are formed, not cut. Door and window positions are set with shutter sets fixed inside the mould before the pour, so each opening is part of the original casting rather than something removed afterwards.
- Length
- 6.05 m
- Width
- 3.25 m
- Height
- 3.035 m
- Footprint
- ≈19.7 m²
What the mould is specified to produce
- Module length
- 6.05 m
- Extendable with supplements
- Module width
- 3.25 m
- Extendable with supplements
- Module height
- 3.035 m
- Plan footprint
- ≈19.7 m²
- External plan area
- Geometry
- 4 walls + roof
- Cast monolithically
- Wall profile
- Straight
- No draft angle required
- Outer mould
- Hydraulic
- Guided rails, transverse locking
- Inner core
- Collapsible
- Hydraulic, modular, single core
- Control
- One power unit per mould
- EU machinery-safety compliant
- Compaction
- ≈22 vibrators
- Count confirmed at detailed design
- Frequency
- 13 000 VPM
- At 6 bar working pressure
- Centrifugal force
- 53.10 kN
- 5 413 kg
- Sound pressure
- 88 dB(A)
- Handling
- 30 t lifting frame
- Rectangular spreader
Six operations, one module
The planned cycle is fixed and repeatable, and that repetition is the basis for programme certainty. One cast per mould per production day is our planning baseline, to be proven in commissioning, not a warranted rate.
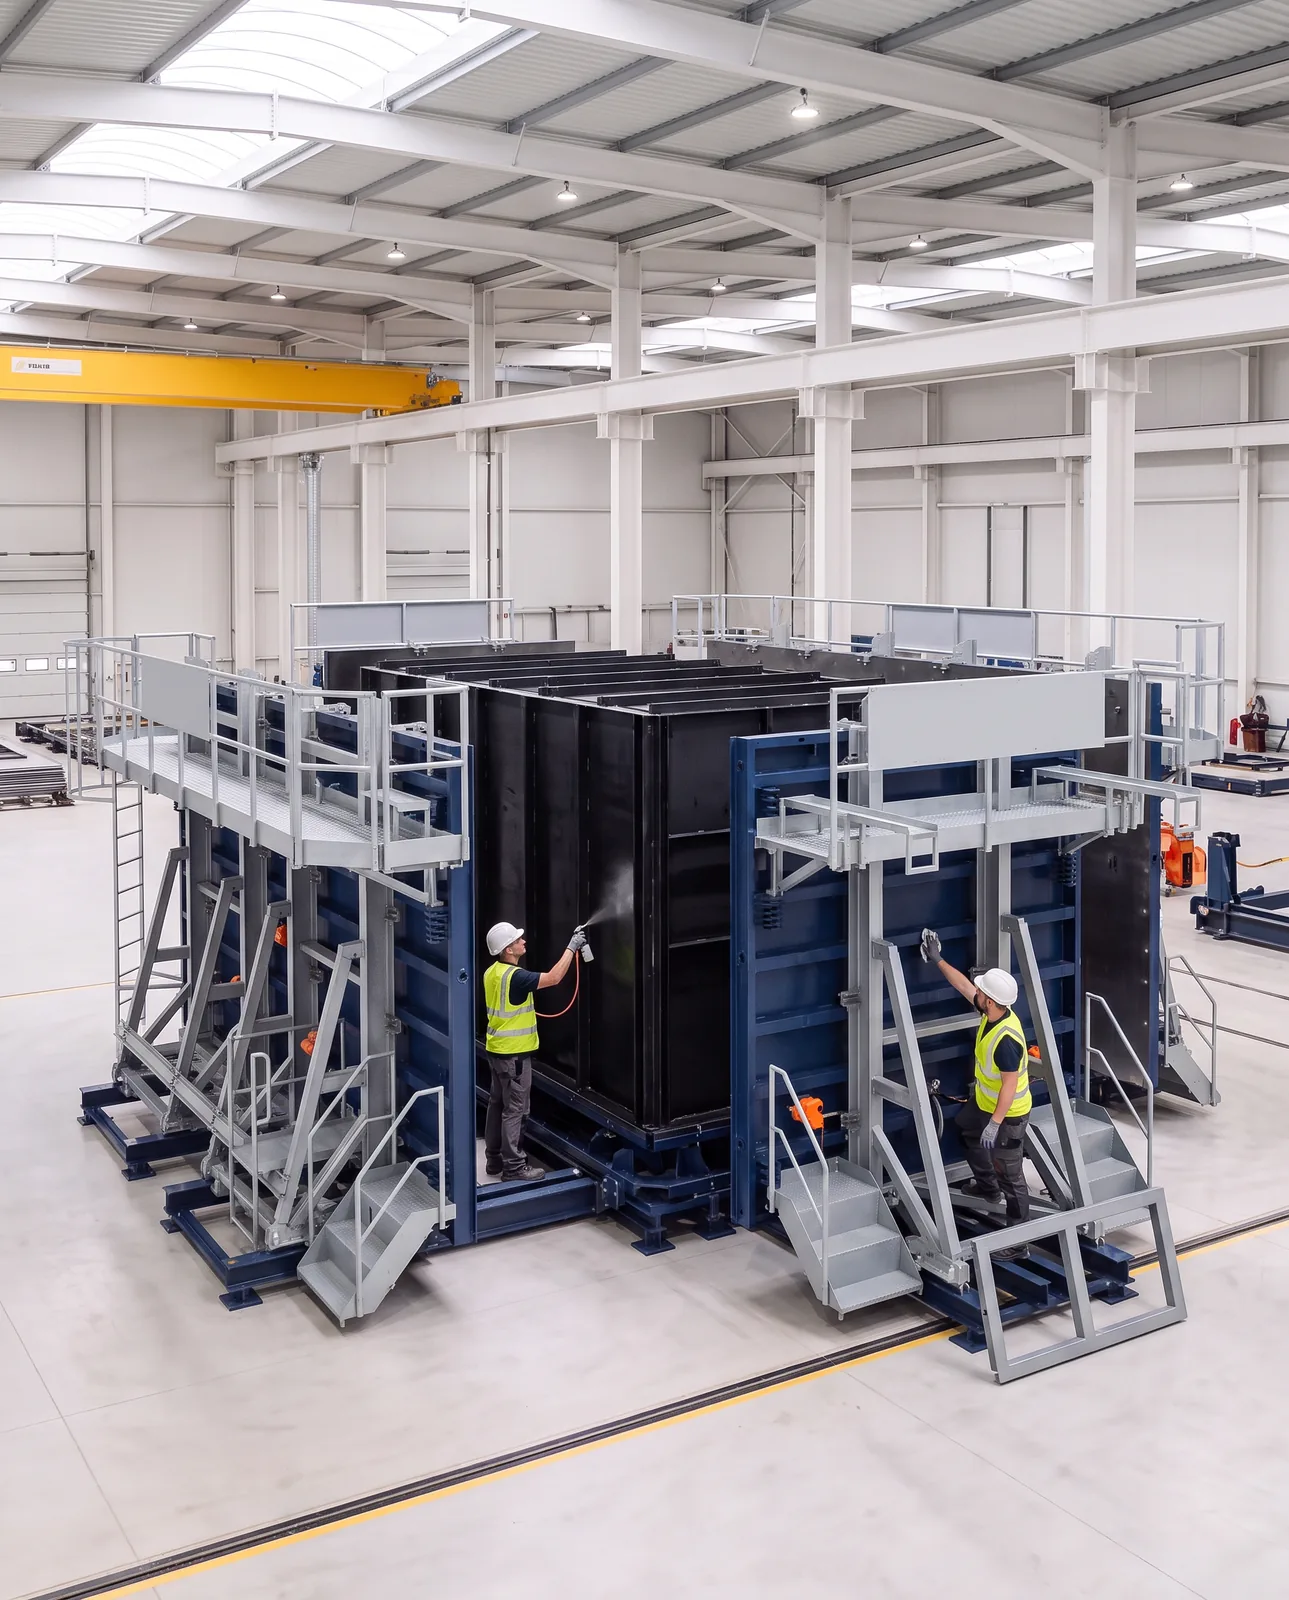 01
Preparation
Mould cleaned, release agent applied, shutters set for the scheduled openings.
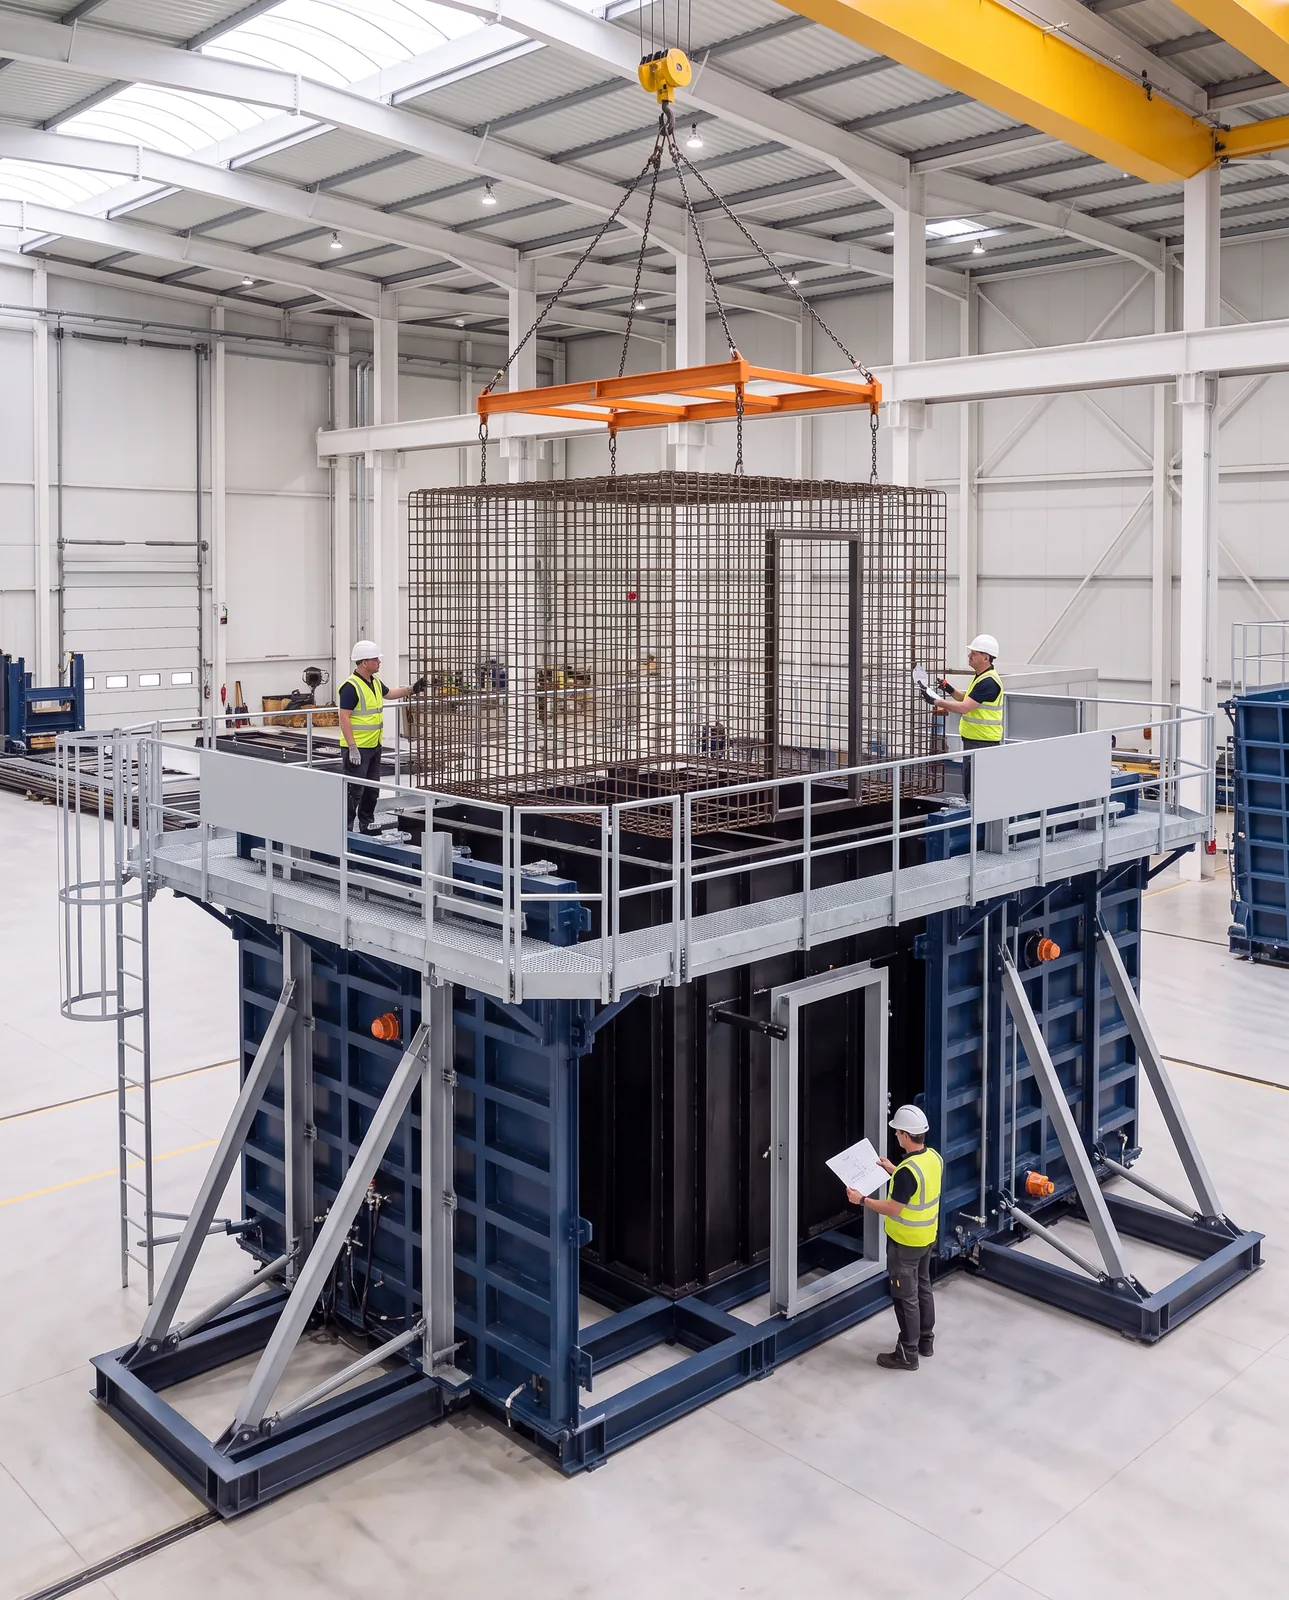 02
Reinforcement and inserts
Cage placed, cast-ins, service conduits and lifting anchors positioned and checked against the frozen drawing.
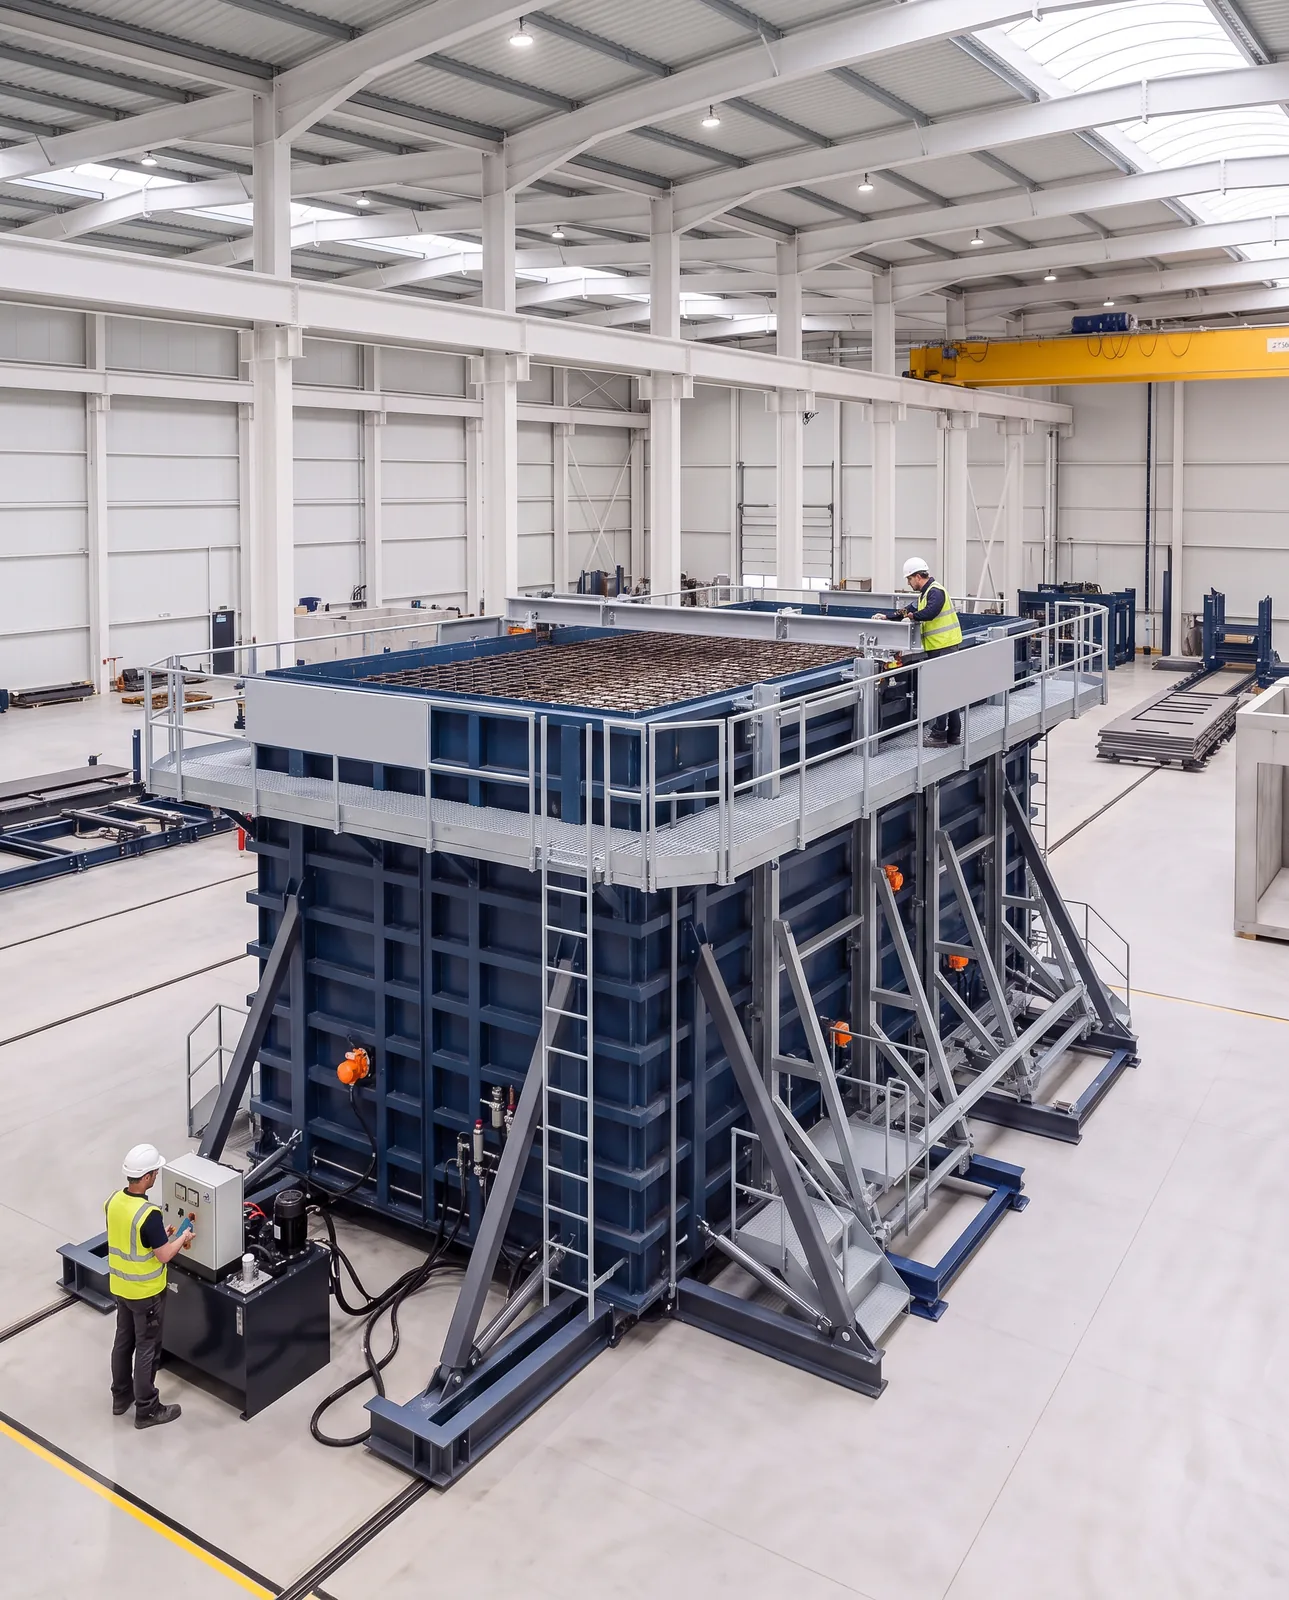 03
Closing
Outer panels closed hydraulically on guided rails and locked transversely; core expanded to position.
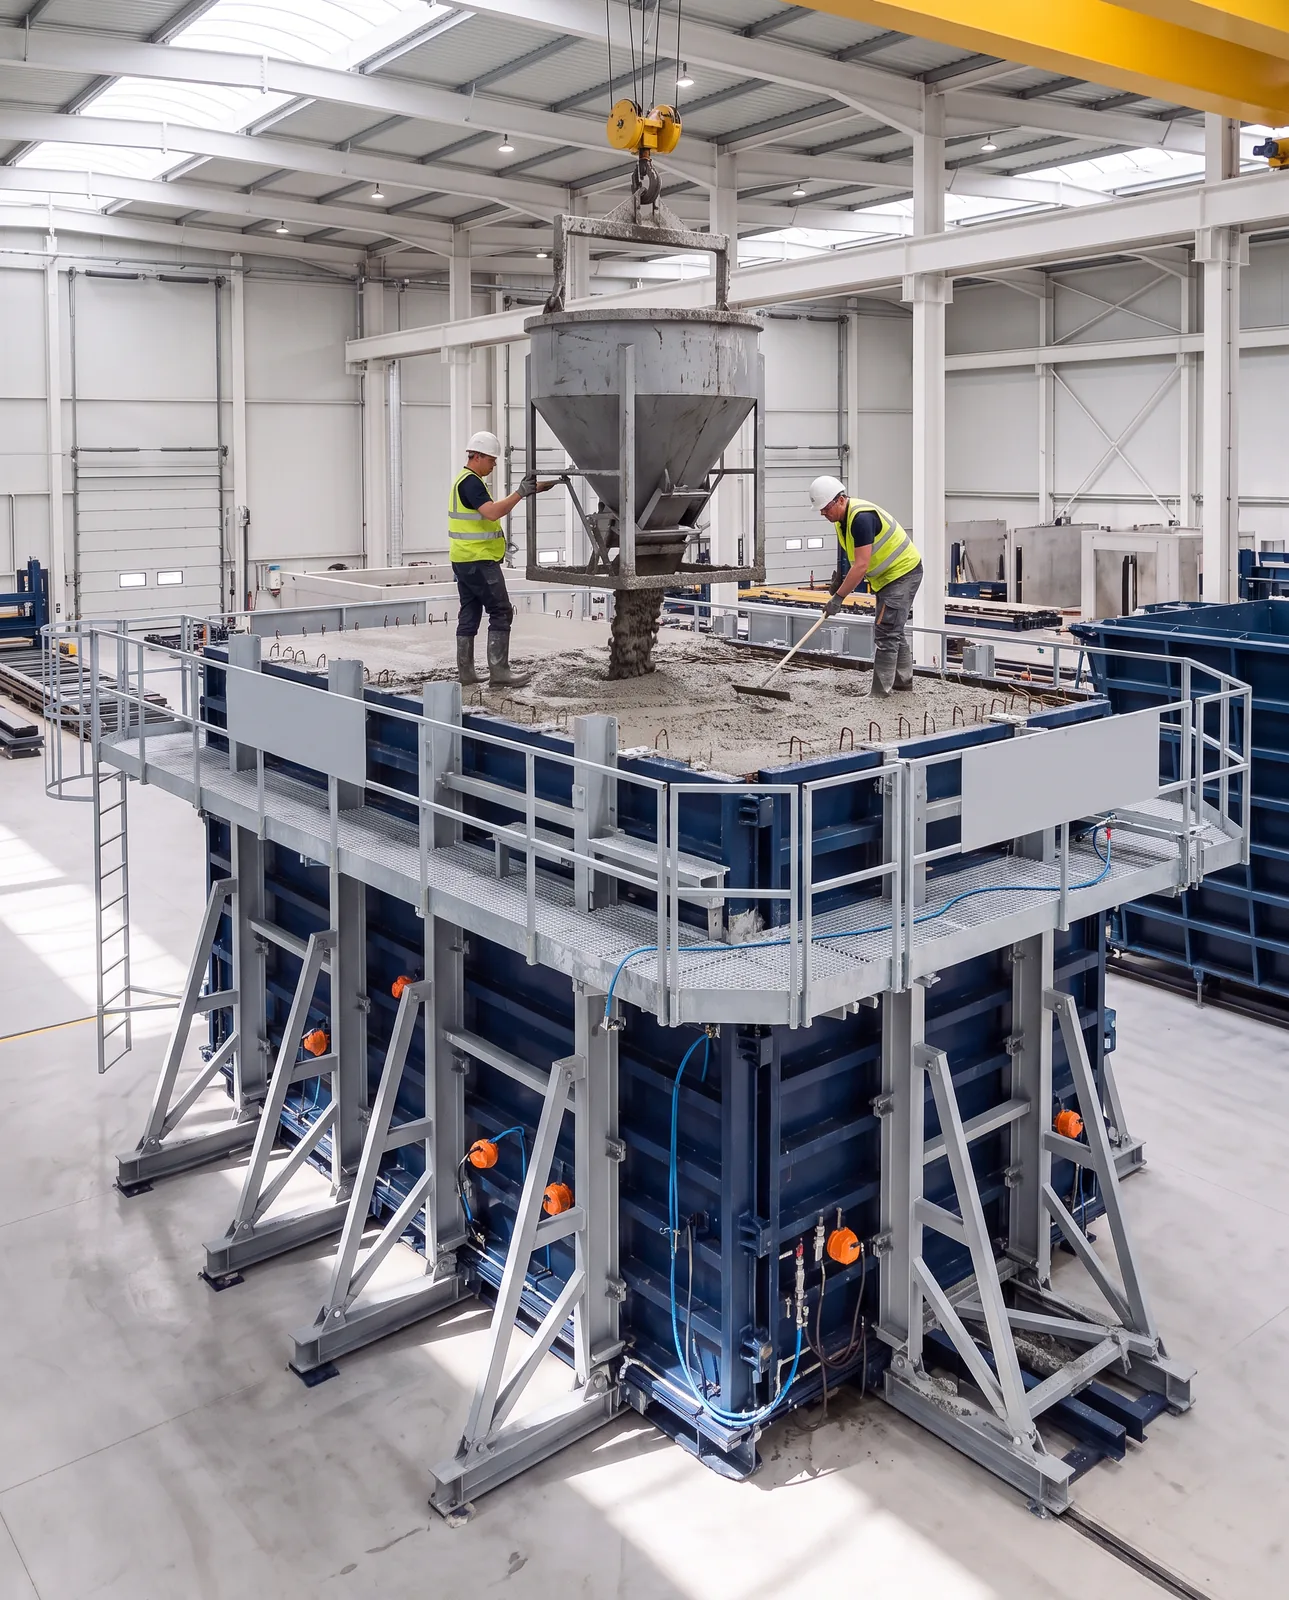 04
Pouring and compaction
Single monolithic pour, compacted pneumatically at 13 000 VPM across approximately 22 independent vibrators.
 05
Demoulding
Core corners fold inward first, breaking contact with all four wall faces simultaneously, then the outer panels open.
 06
Extraction
The module is lifted clear on the 30-tonne rectangular frame, inspected, released and moved to fit-out or yard.
02
What leaves the factory
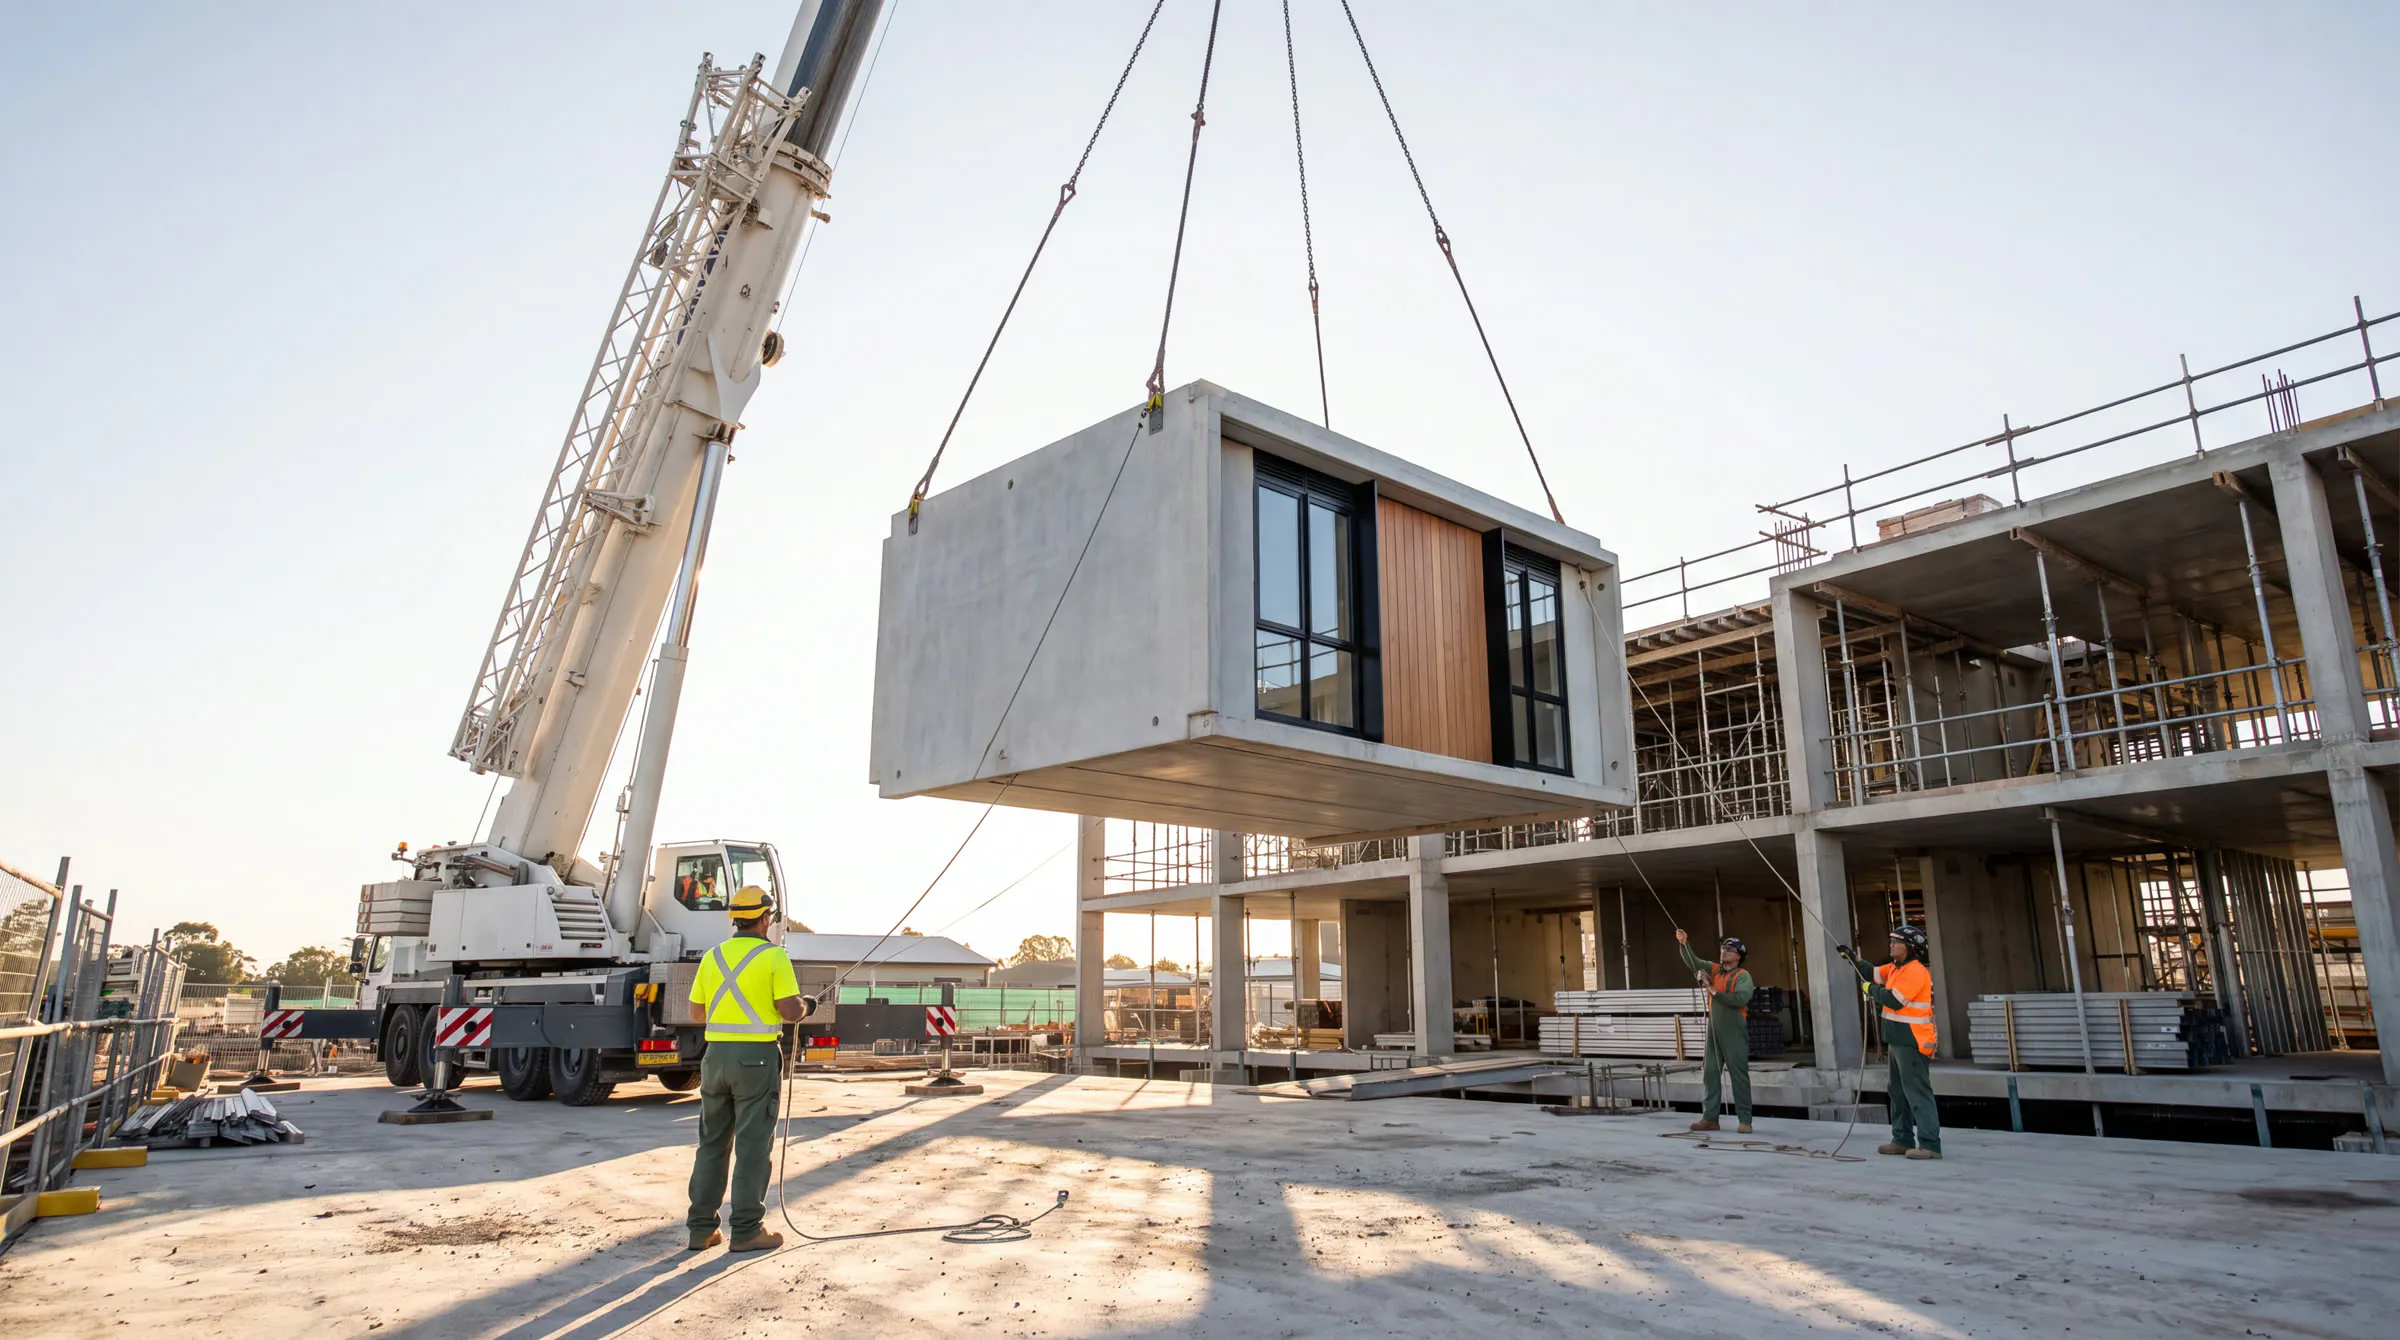
The module leaves the mould structurally complete. In our standard scope it is then fitted with first-fix plumbing and electrical services, inspected against its hold points and released with a module passport: a record of its materials, inspections and tests. It is then transported, craned onto the developer's foundations and connected.
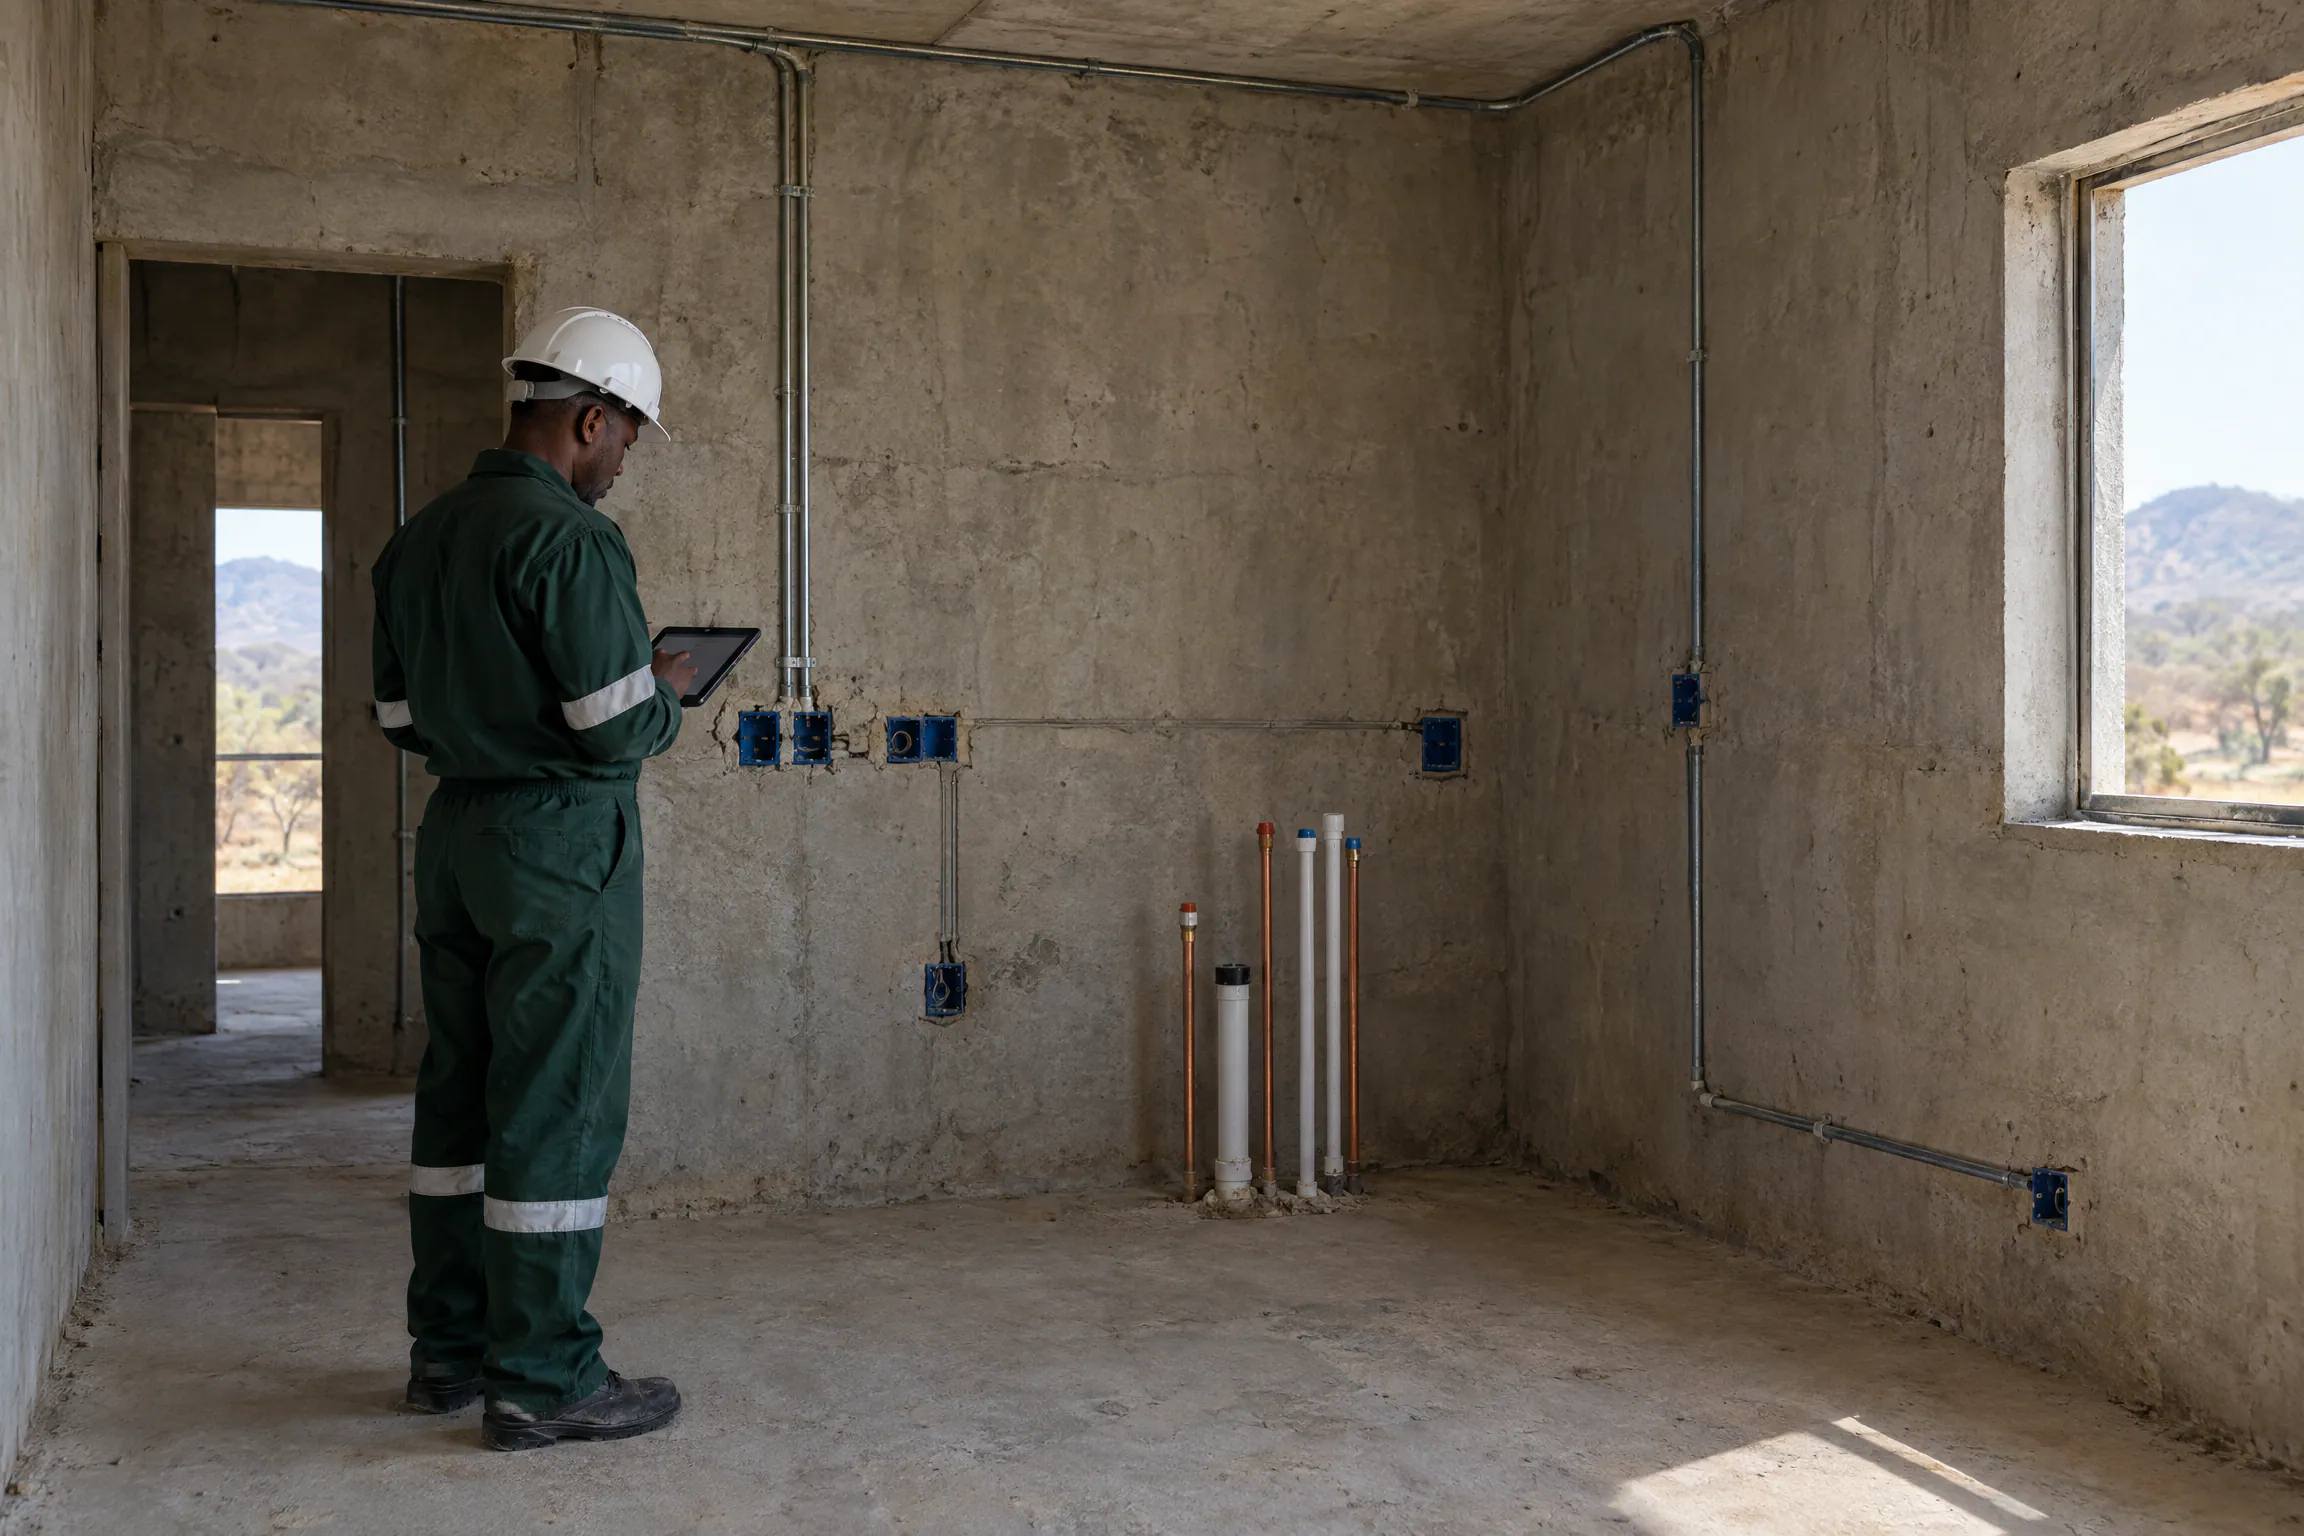
Finishes, roofing and external works remain with the developer's own trades. That division is deliberate: we take responsibility for the part of the building that repeats, and we take it completely.
What leaves the factory, and what stays with the developer
Our standard scope
- Structural module
- First-fix plumbing and electrical
- Hold-point inspection and module passport
- Transport, craning and connection
Developer's trades
- Foundations
- Finishes
- Roofing
- External works
03
Why one piece matters later
The value of a monolithic pour is not most visible on the day the module leaves the factory. It shows up in use. A joint is an interface, and interfaces are where buildings tend to crack, leak and transmit sound. Removing the wall-to-roof joint removes one of the most exposed interfaces in a room.
It also changes the site. A module that arrives structurally complete turns site work into placement and connection, carried out while foundations and services for the next phase proceed in parallel. How much programme that saves on a specific scheme is something we will measure on our first projects, not assume.
04
What still has to be proven
Every element of this system is defined, and none of it has yet been demonstrated by us. The structural design will be confirmed by a professional engineer. The first module cast in commissioning, our golden module, will be tested and accepted before production begins. Certification by Agrément South Africa is the route by which the system will be accepted for use in homes. We will publish each of those steps as it happens.
The route to proof
- 01
Structural design confirmed
By a professional engineer.
- 02
Golden module
The first module cast in commissioning, tested and accepted before production.
- 03
Agrément South Africa
Certification for use in homes.
Bronne
Mould and equipment figures are stated by the equipment manufacturer (specification, July 2026). All dimensions, tolerances, reinforcement, connections and performance remain subject to approved engineering and product-specific certification. Precast Africa has not yet manufactured a module; images are artist's impressions.
- Equipment manufacturer's volumetric mould specification, July 2026 (on file)