On the About page we told our story in three paragraphs. That is the short version. This is the long one, in four parts: the challenge we started from, the conviction that answered it, the system that came out of it, and the outcome it is designed to put on the ground.
Part one
The challenge: millions wait, and the gap keeps growing
South Africa does not lack plans for housing. It lacks the means to build them fast enough. In 2025/26 the state set out to deliver 37,779 subsidised homes and delivered 23,027, about 61% of its own target. In September 2026 the Minister of Human Settlements put the number of households needing housing assistance at more than 2.3 million.
- 37,779
- Subsidised homes targeted, 2025/26
- 23,027
- Delivered, about 61% of target
- 2.3m+
- Households needing housing assistance, Sept 2026
Source: Department of Human Settlements, Budget Vote 2026/27 speech, 27 May 2026; IOL, 25 September 2026
Behind those numbers is a building method that has barely changed in a generation. Homes are still built one brick at a time, in the open, by crews whose availability, skill and weather vary by the day. Every unit is a new construction event, with its own delays and its own defects. Repeat units should be predictable. On site, they rarely are.
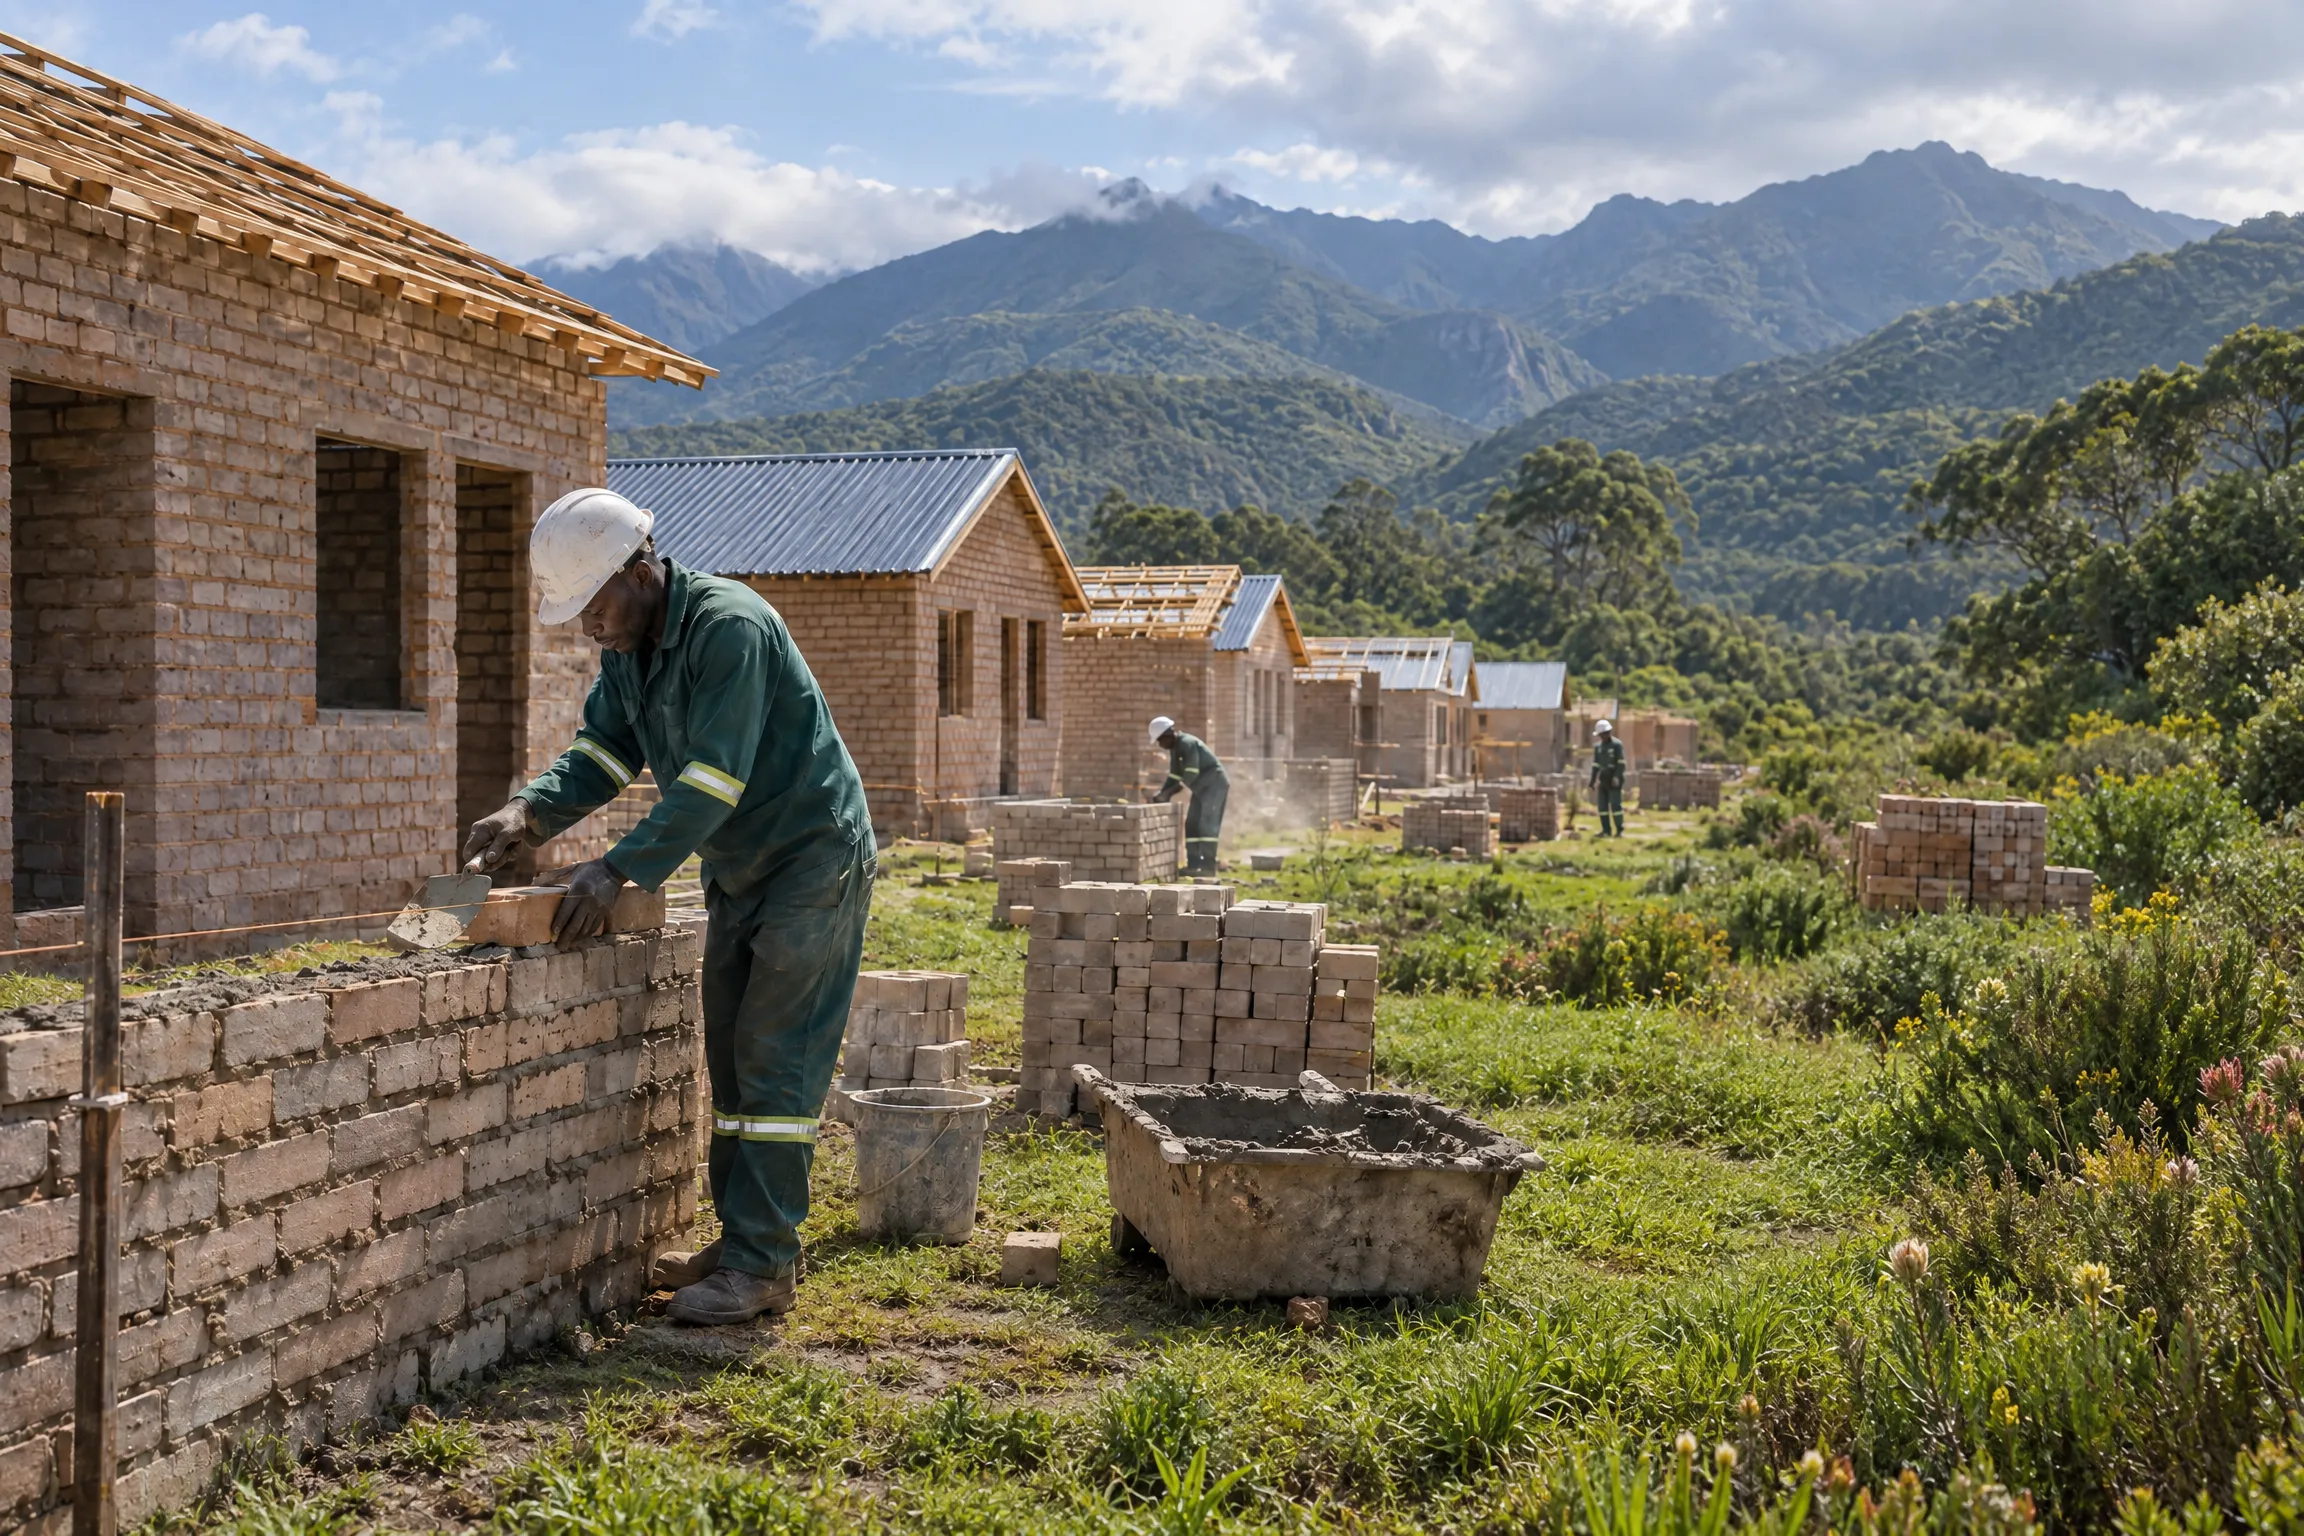
We came to this from project management and development consulting, where we watched the same pattern on project after project: the drawings were sound, the money was in place, and the programme still slipped. The constraint was not the idea of the building. It was the way it was made.
Need is not the shortage. Delivery is.
Part two
The conviction: move the building into the factory
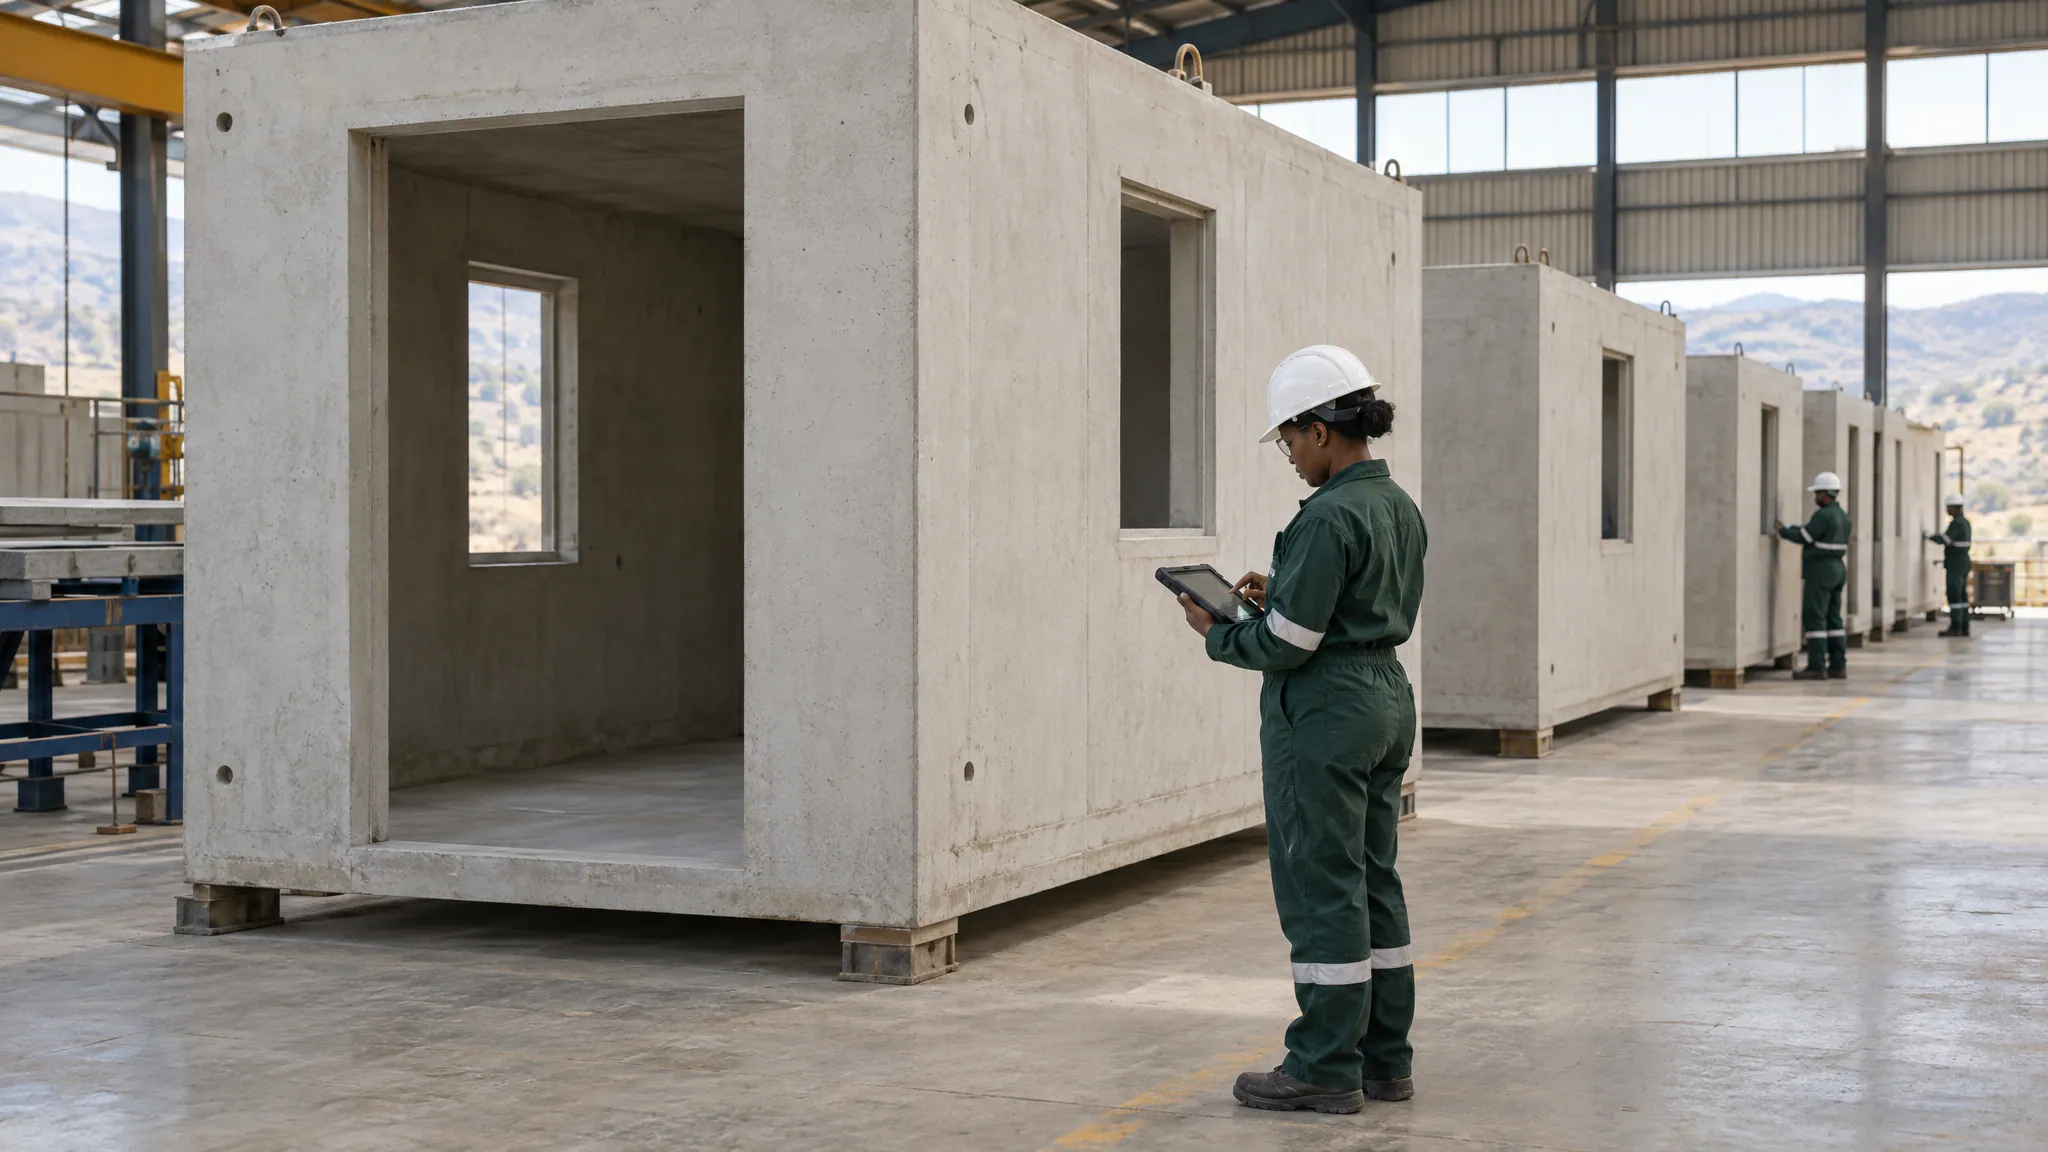
If the repeatable part of a building is the room, the room is what should be manufactured. That was the conviction. Cast it whole, as one volume of reinforced concrete, in a steel mould that does not drift. Fit the first-fix services indoors. Inspect it against a standard before it leaves. Then put it in place, rather than build it in place.
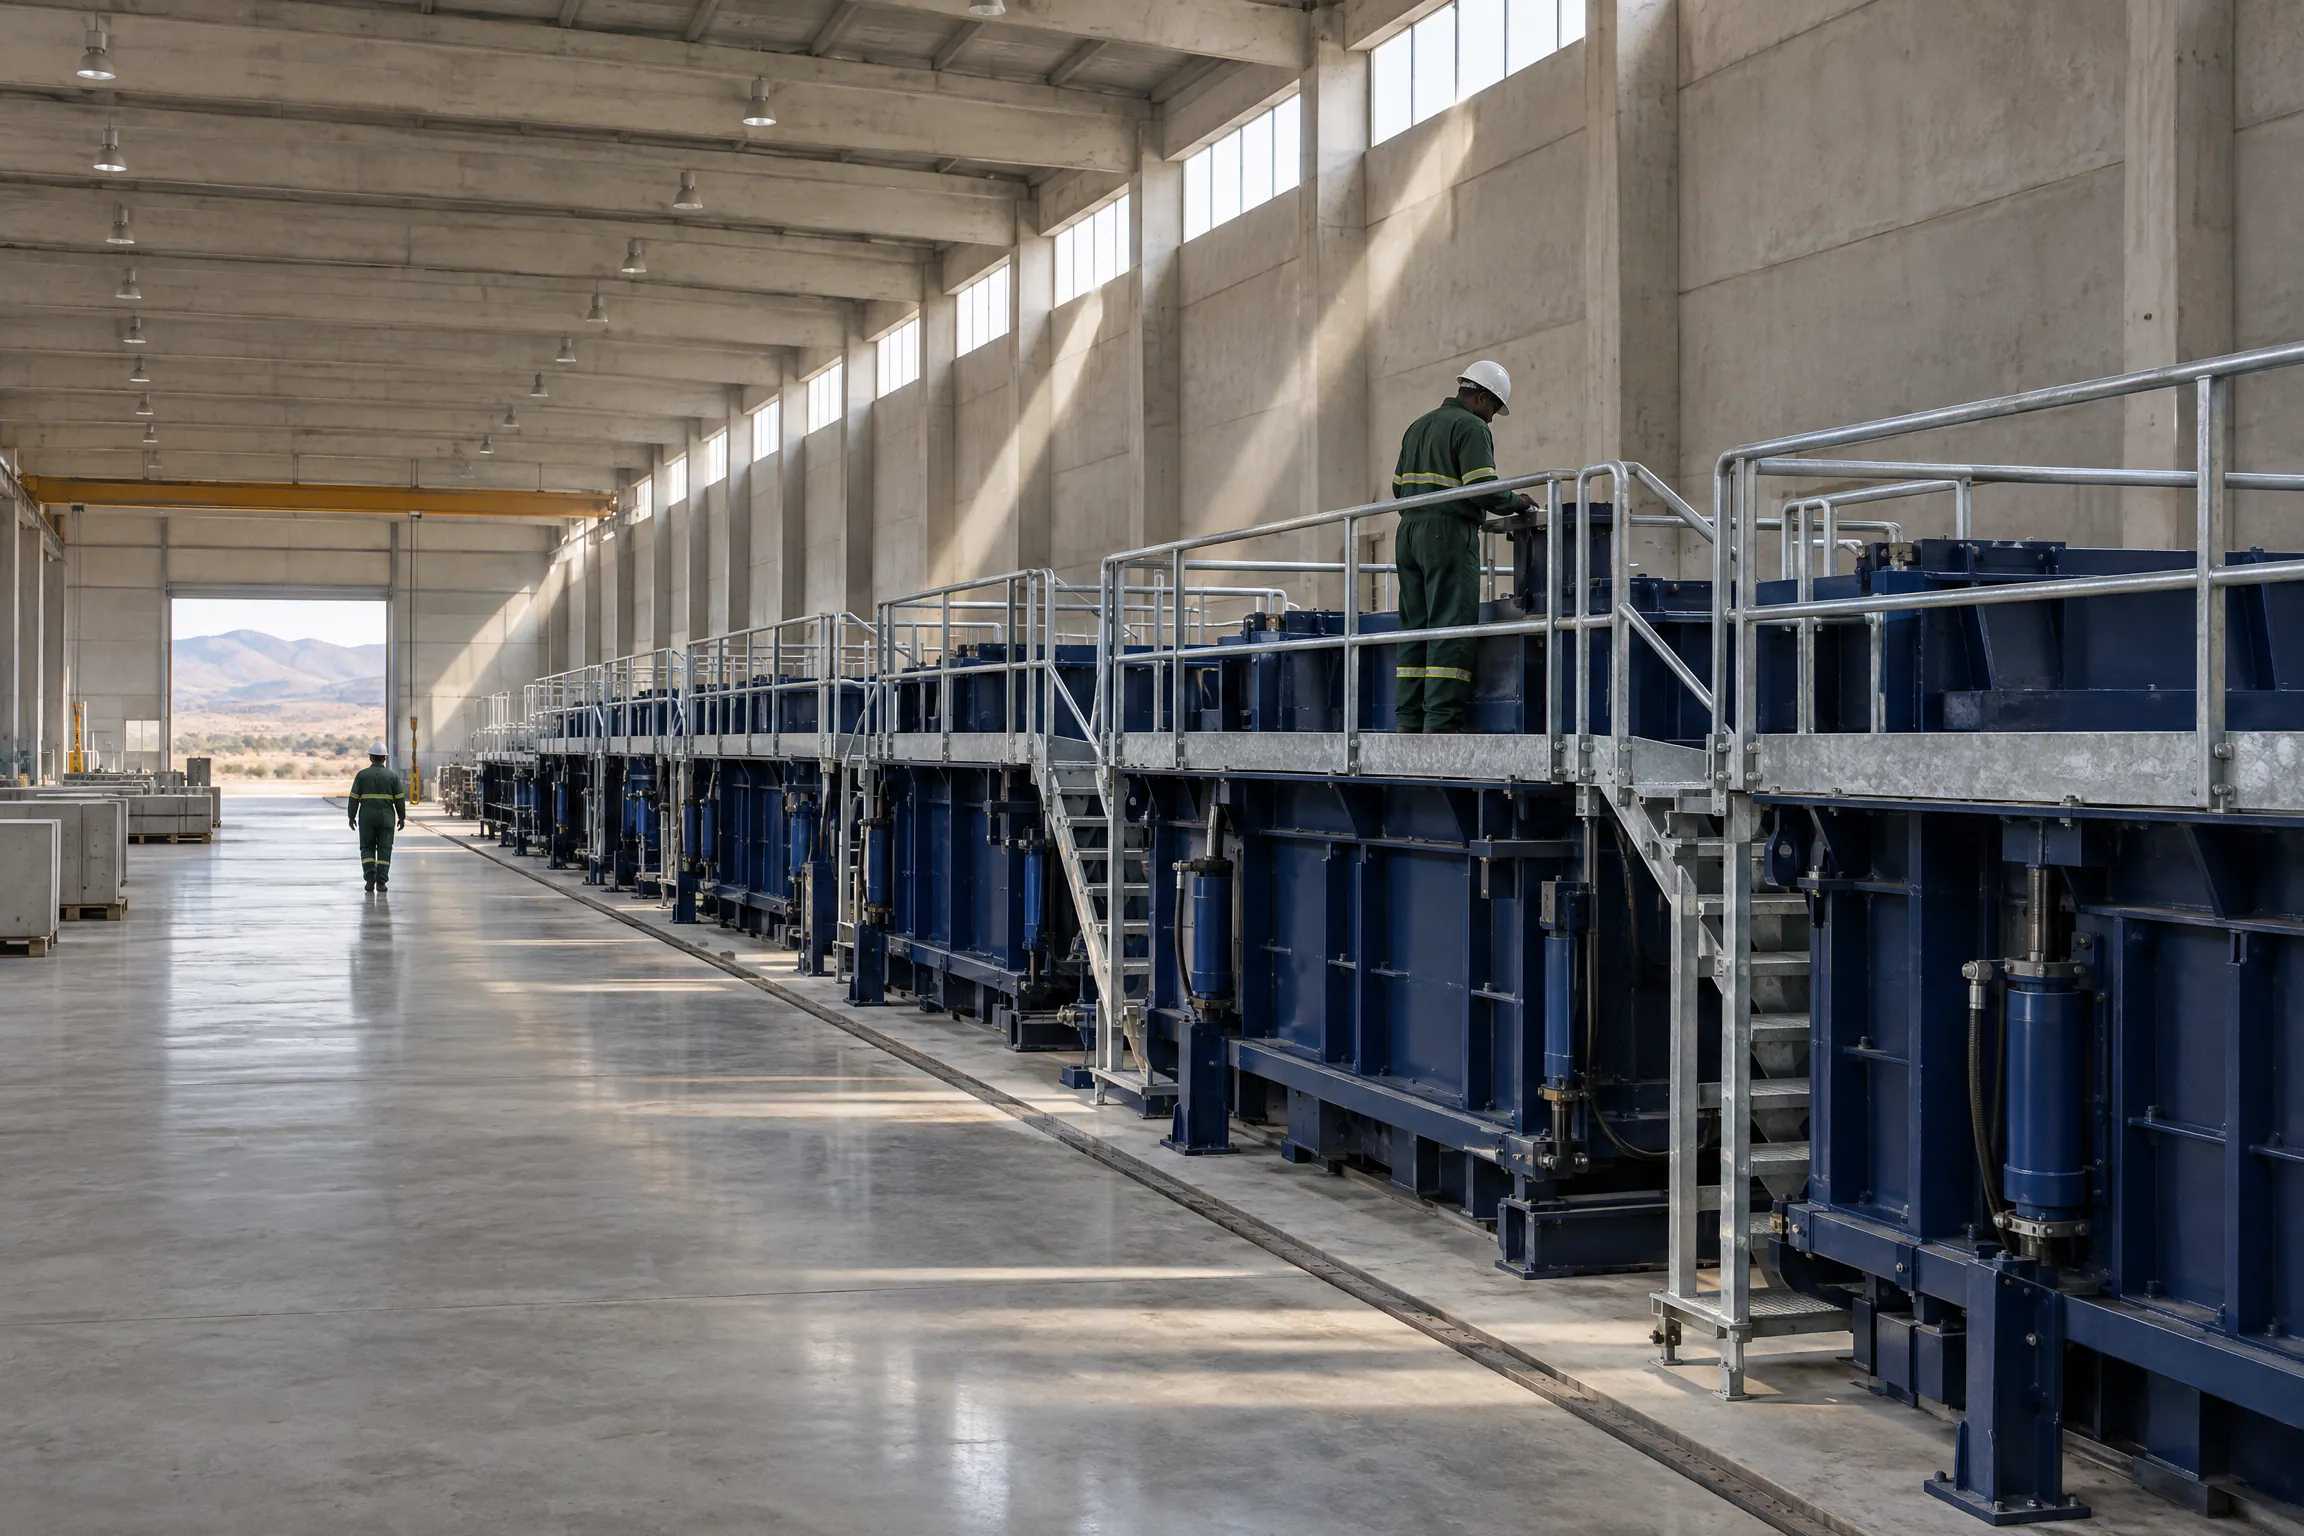
The idea has a name: prefabricated prefinished volumetric construction, or PPVC. It is not new. Singapore has required it on selected government land sales since 2014, and its building authority reports manpower and time savings of up to 40% on PPVC projects. Those are Singapore's results, not ours. What they show is that the method works at scale where policy, certification and manufacturing discipline come together.
Benchmark · Singapore, not Precast Africa results
- 2014
- Singapore requires PPVC on selected government land sales
- Up to 40%
- Manpower and time savings reported on PPVC projects
Source: Singapore Building and Construction Authority, PPVC
What was missing in South Africa was a manufacturer prepared to do it in concrete, at the scale of a housing programme, and to carry the result from the mould to the foundation. That is the gap Precast Africa was formed to fill. The company was incorporated in 2025 and took the Precast Africa name in September 2026.
Put the room in place, rather than build it in place.
Part three
The system: one module, one pour, one day
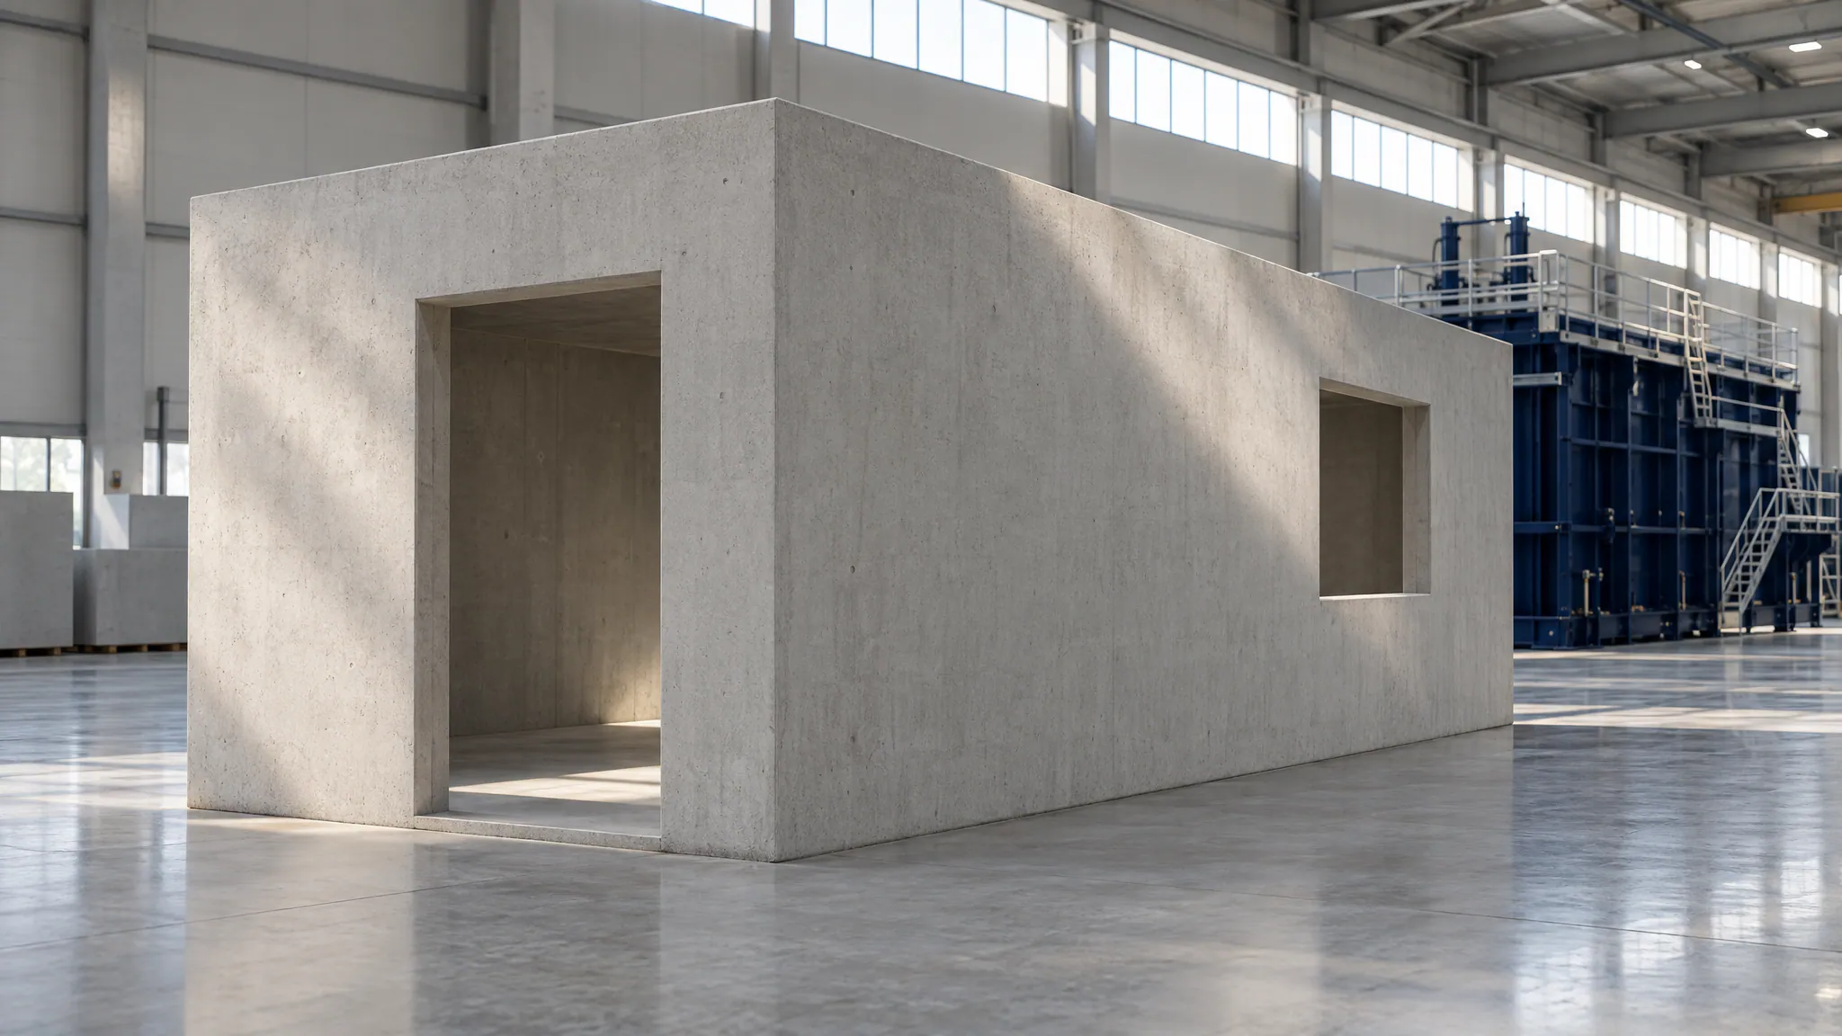
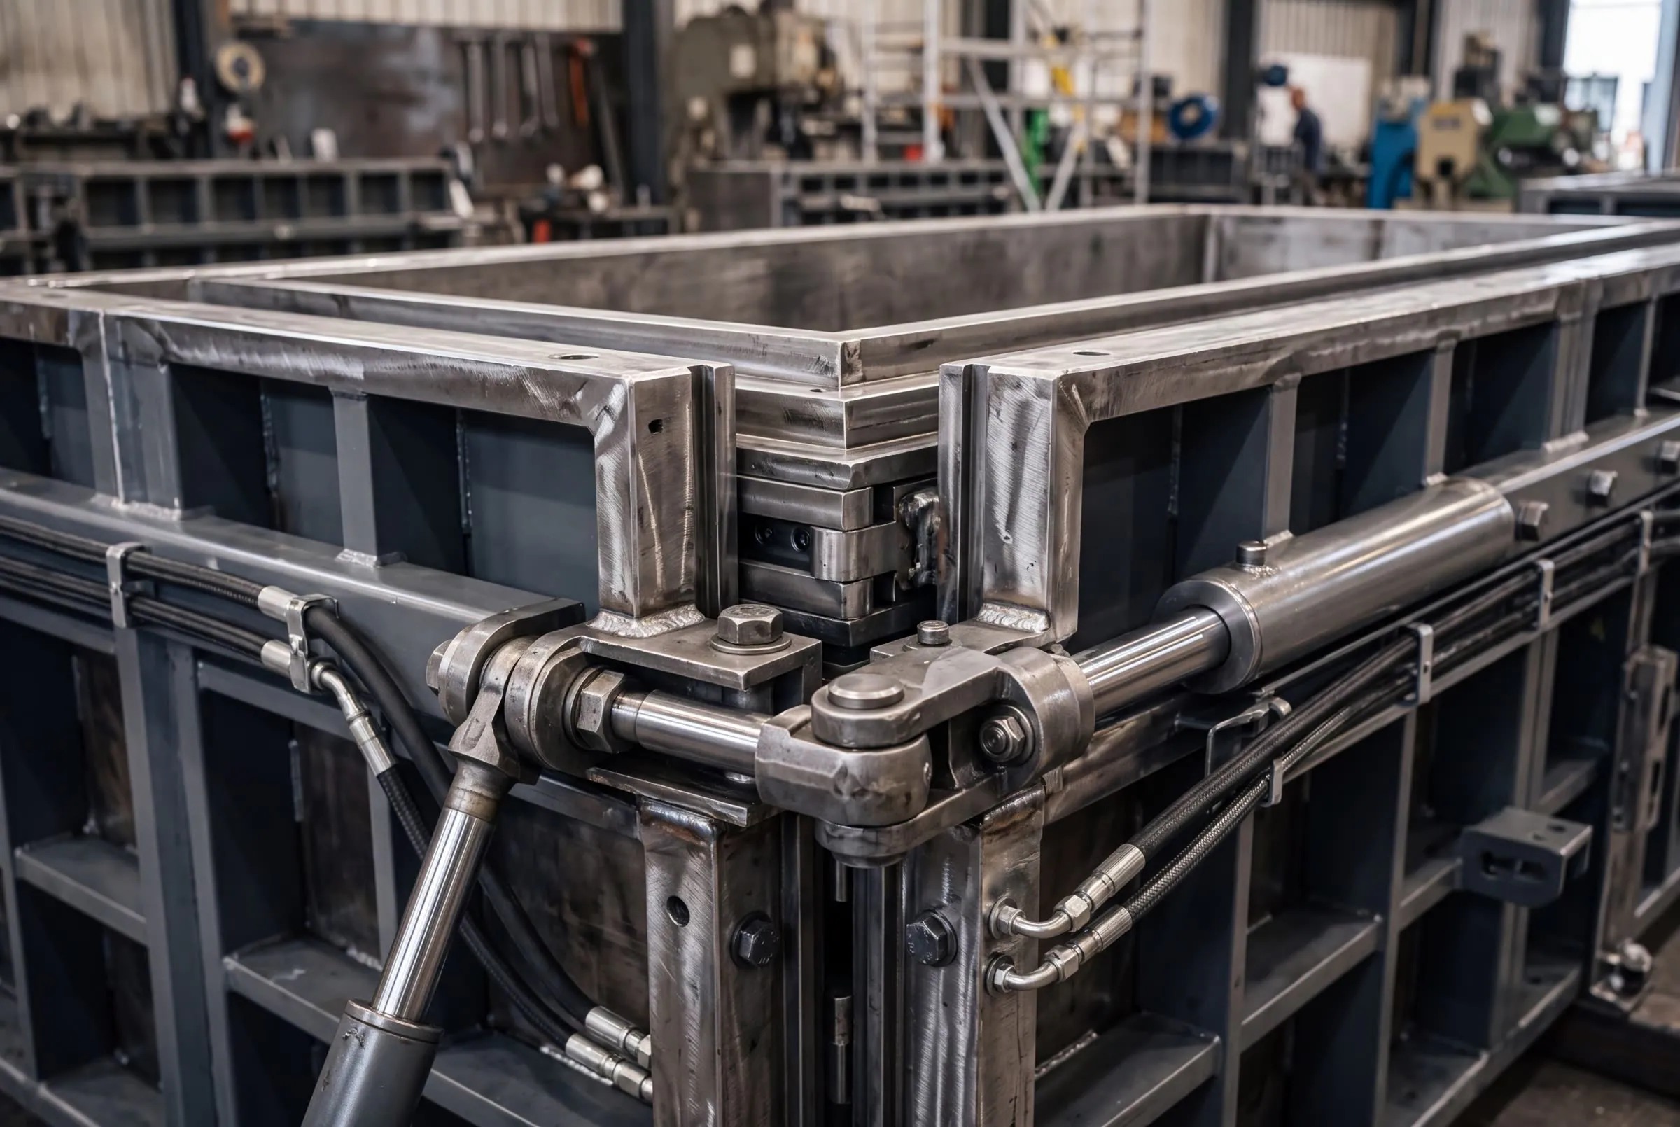
At the centre of the system is a hydraulic steel mould. A reinforcement cage, with conduits, sleeves and lifting anchors already fixed, is lowered over a collapsible inner core. The outer walls close on guided rails. Concrete is poured once and compacted, so four walls and a roof form a single volume with no wall-to-roof joint. When the concrete has gained strength, the core's corners fold inward, the outer walls draw back, and a complete room is lifted clear.
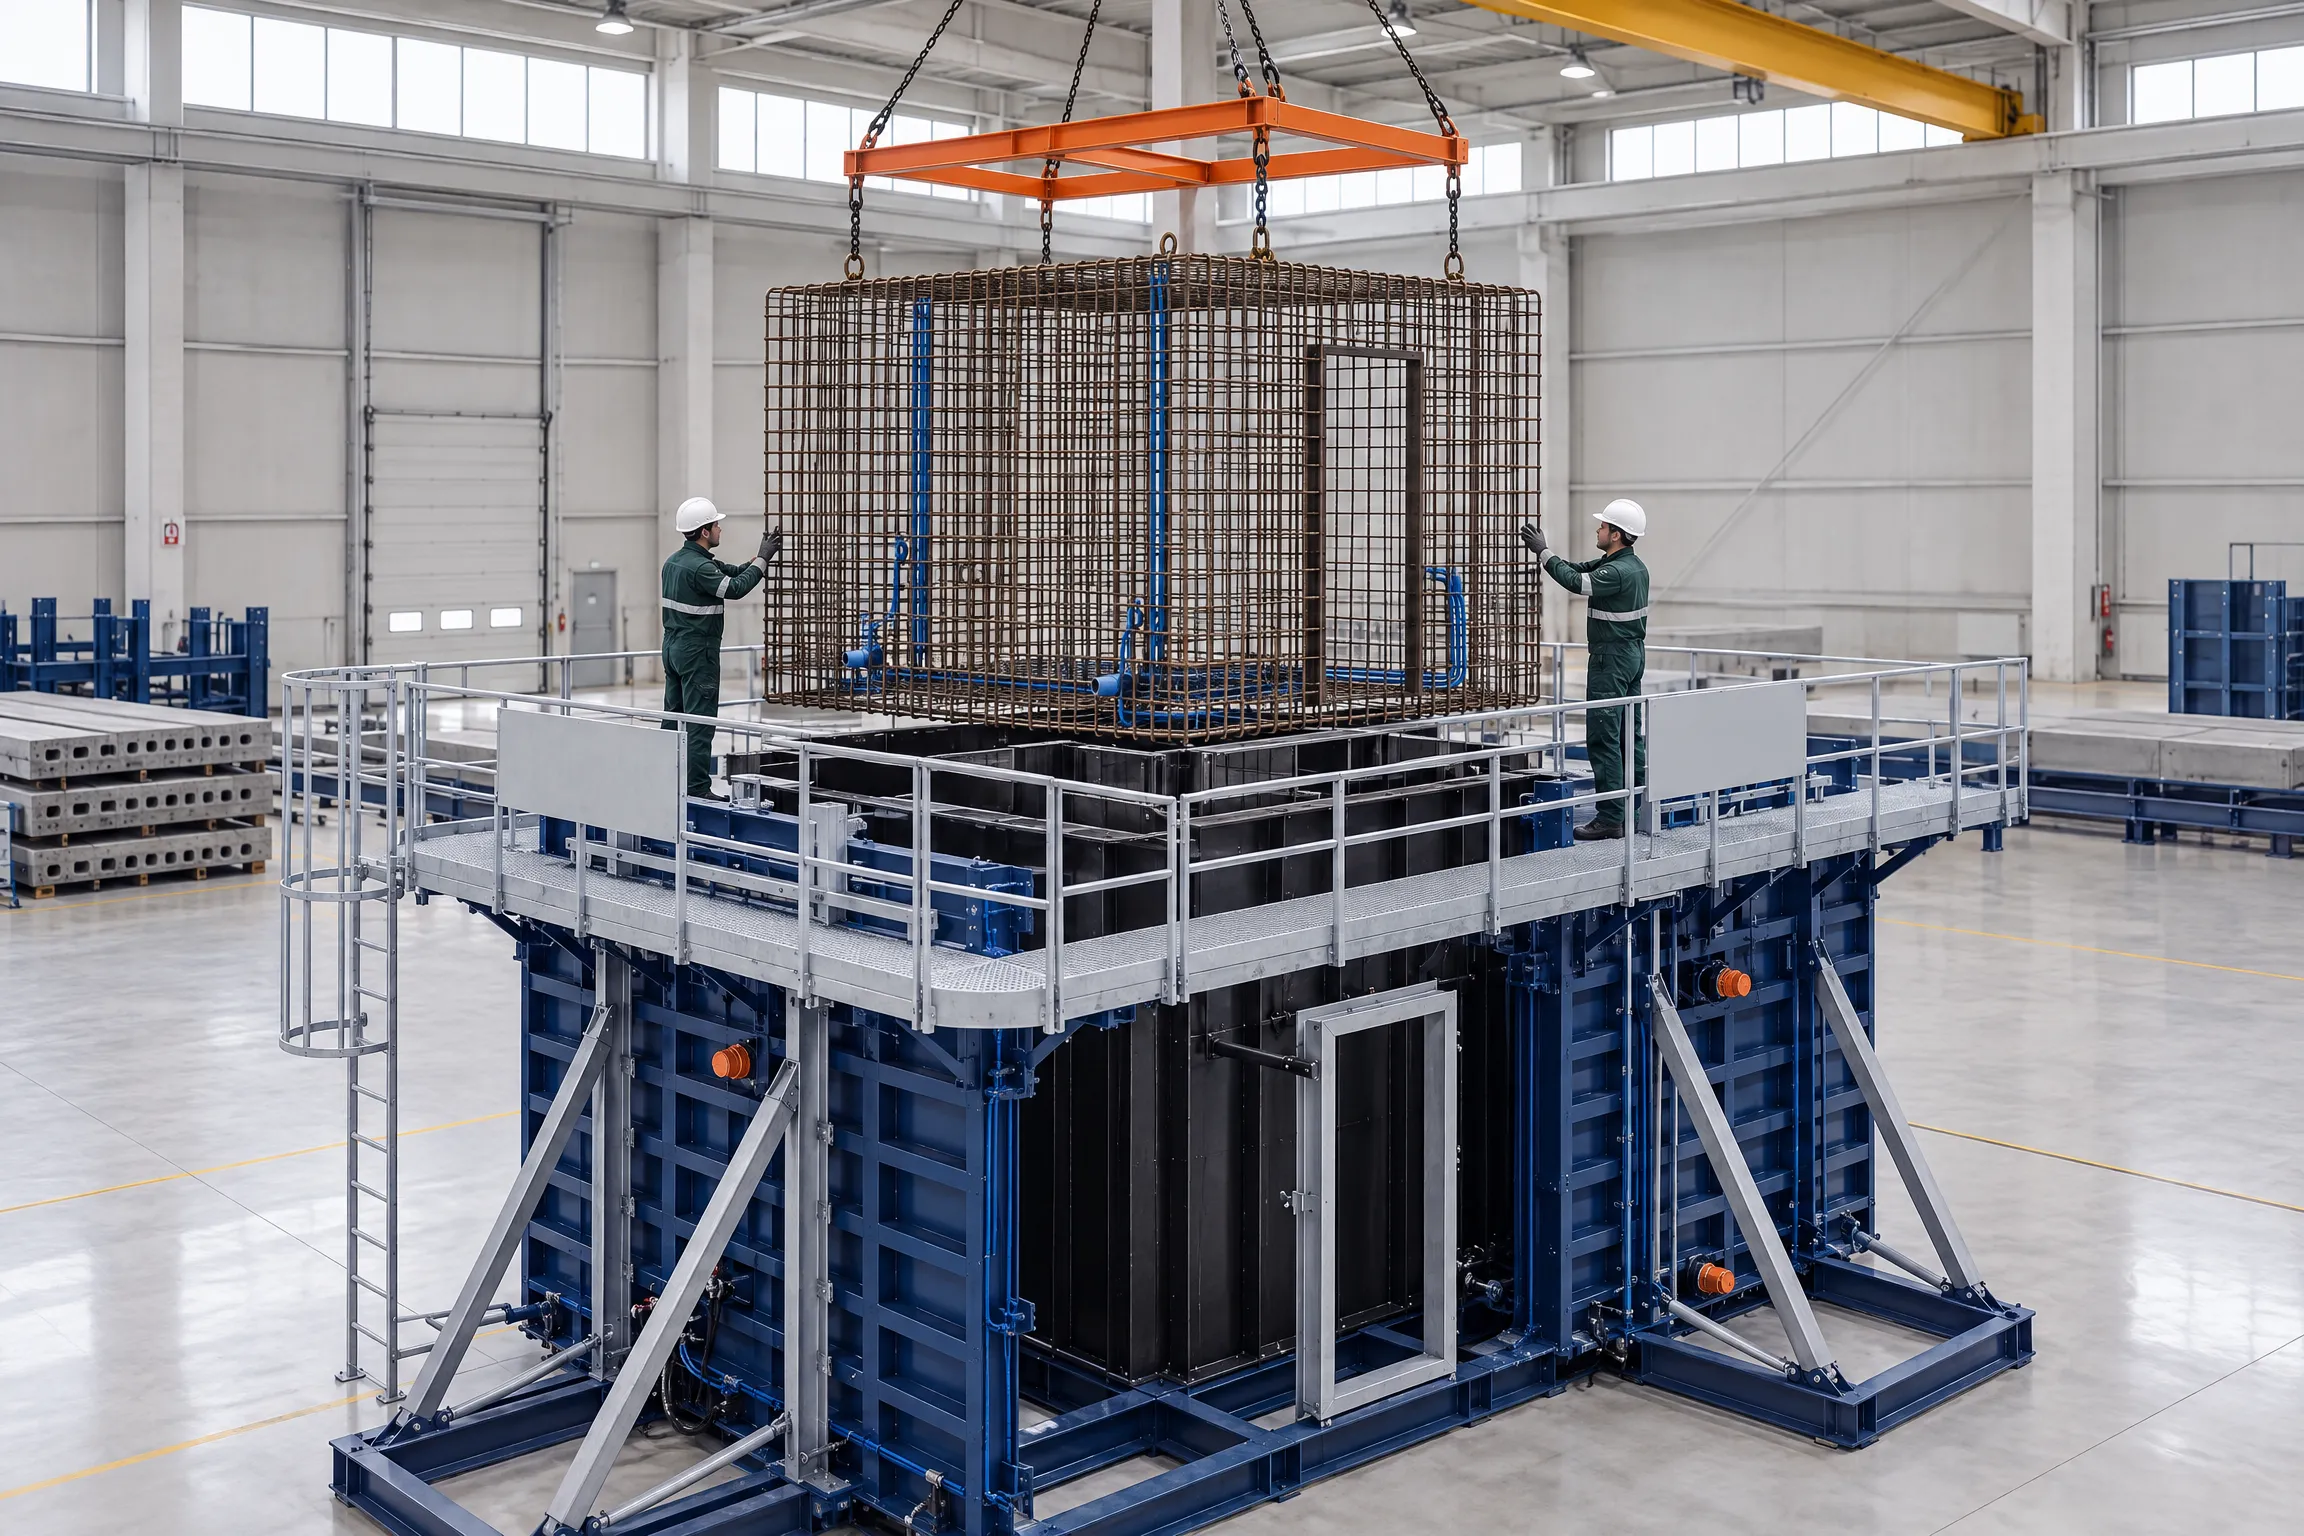
Our core module measures 6 050 × 3 250 × 3 035 mm. Our planning baseline is one cast per mould per production day. That is a design basis to be proven in commissioning, not a warranted rate.
- Length
- 6.05 m
- Width
- 3.25 m
- Height
- 3.035 m
- Footprint
- ≈19.7 m²
Each module will carry a record of its own making, a module passport, that follows it from the mould to the foundation: materials, inspections and tests at defined hold points. Staircases are cast in a separate mould, so the parts a multi-storey building needs come off one production environment under one quality regime.
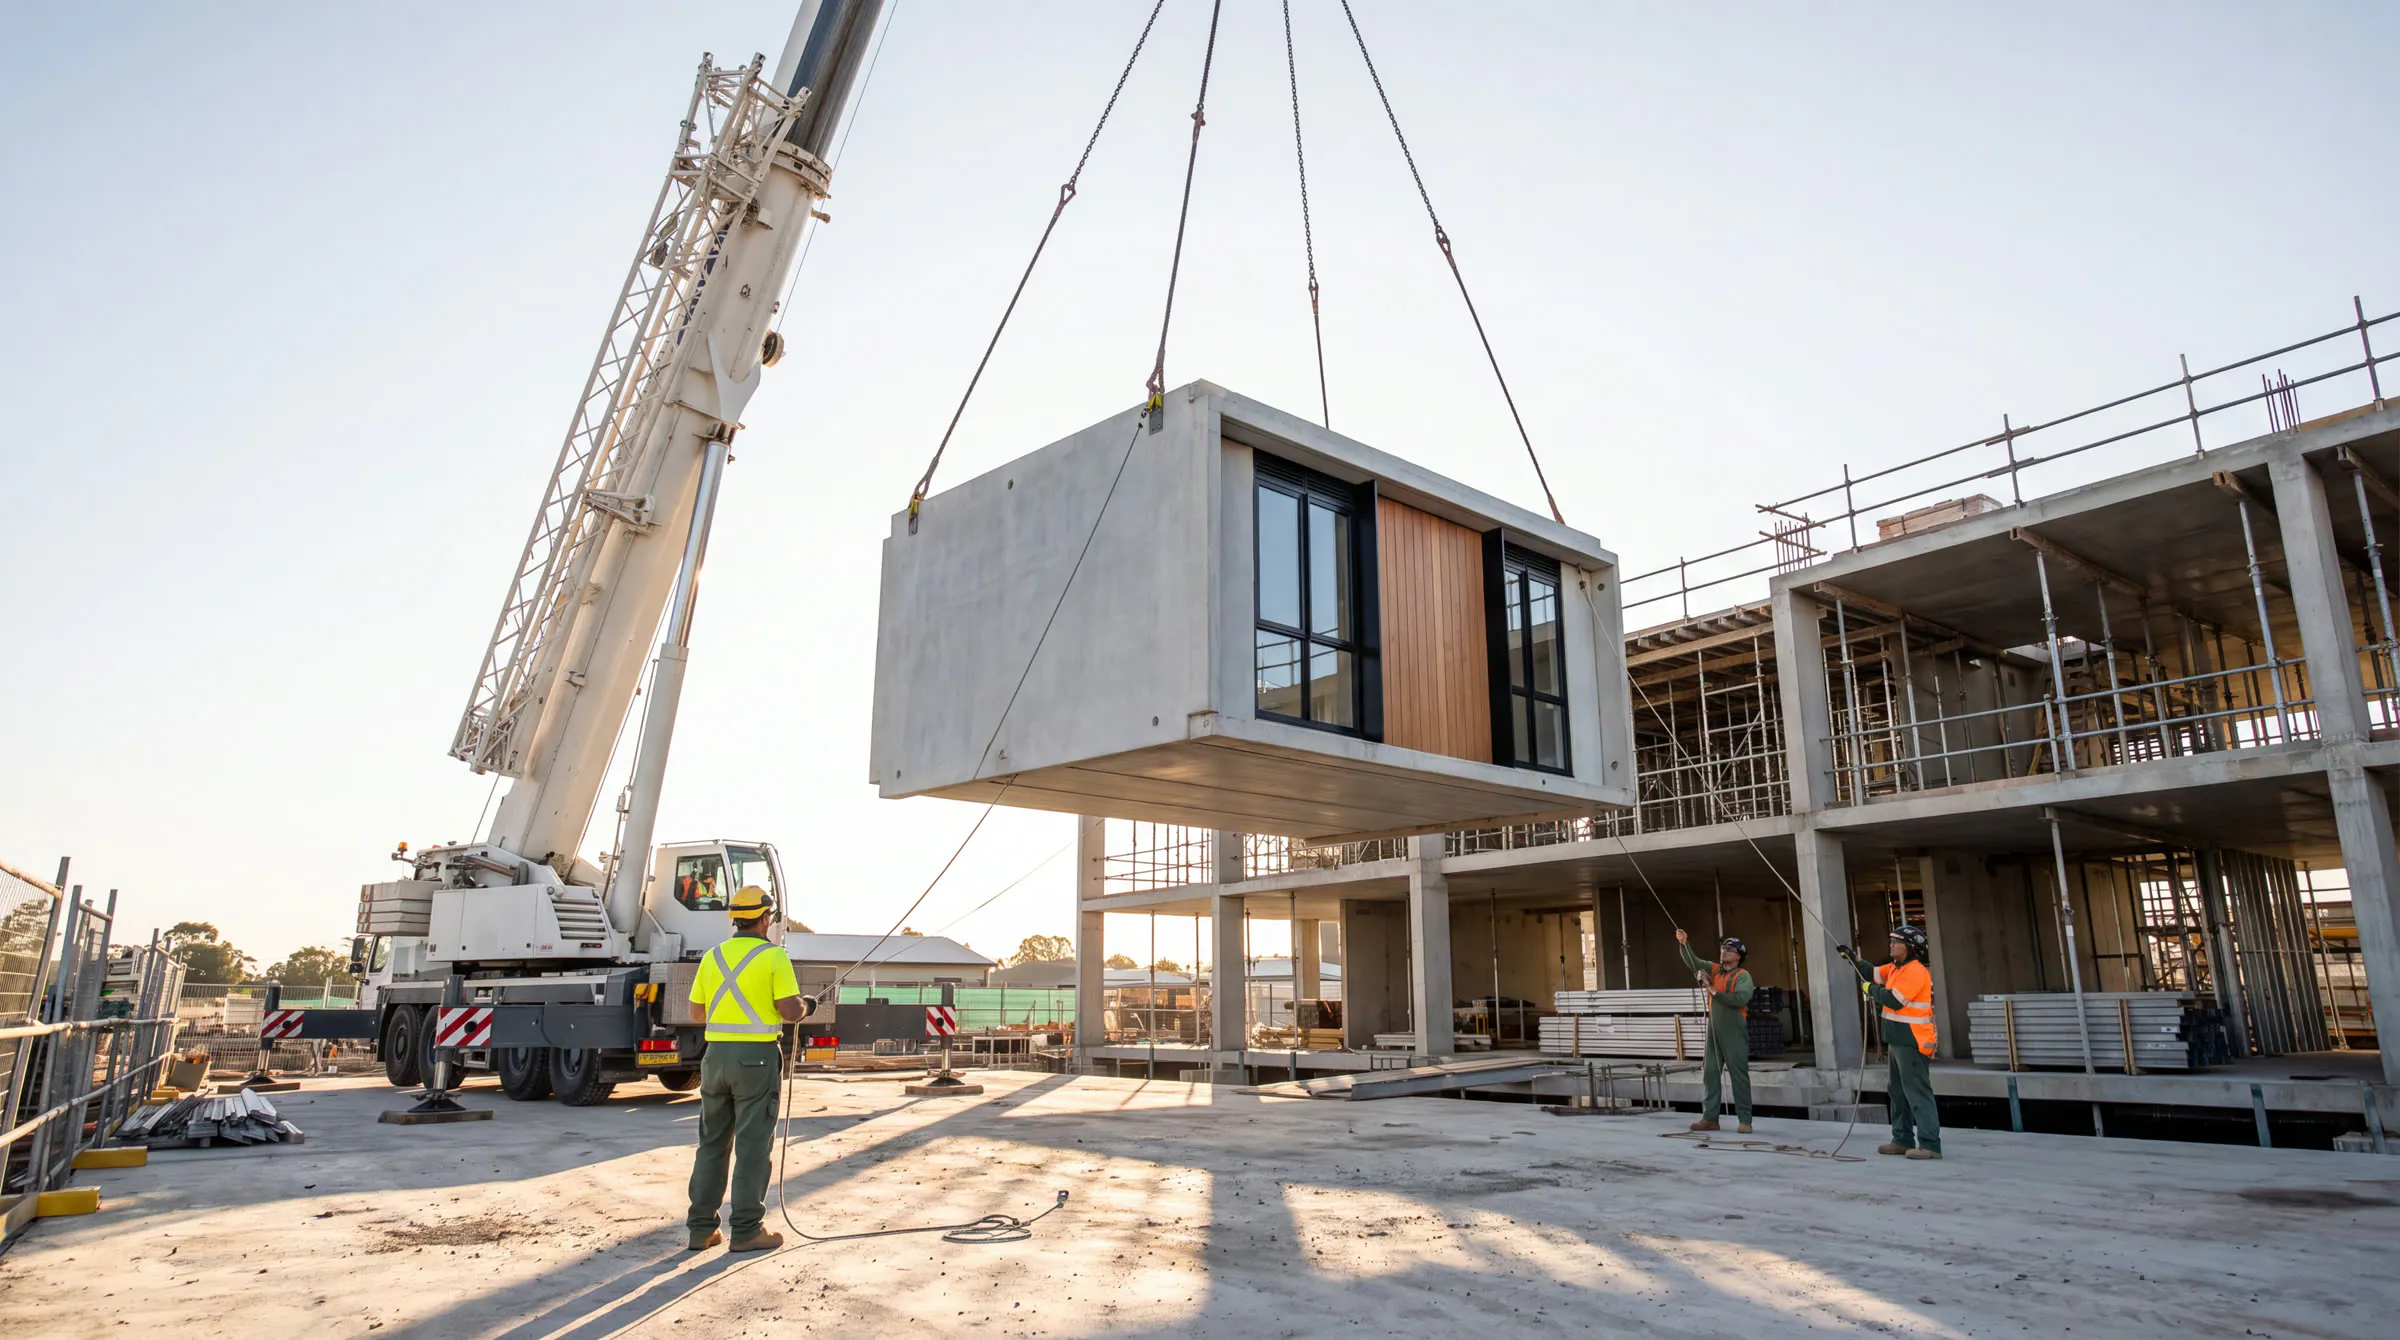
What we deliver is precise. We manufacture the structural module with first-fix plumbing and electrical services, transport it, crane it onto the developer's foundations and connect it. Foundations, roofing, finishes and external works stay with the developer's team. One accountable team carries the module from the mould to its final position.
Who does what
Precast Africa
- Structural module, cast whole
- First-fix plumbing and electrical
- Transport
- Crane onto foundations and connect
Developer's team
- Foundations
- Roofing
- Finishes
- External works
One accountable team carries the module from the mould to its final position.
Part four
The outcome: complete spaces, delivered whole
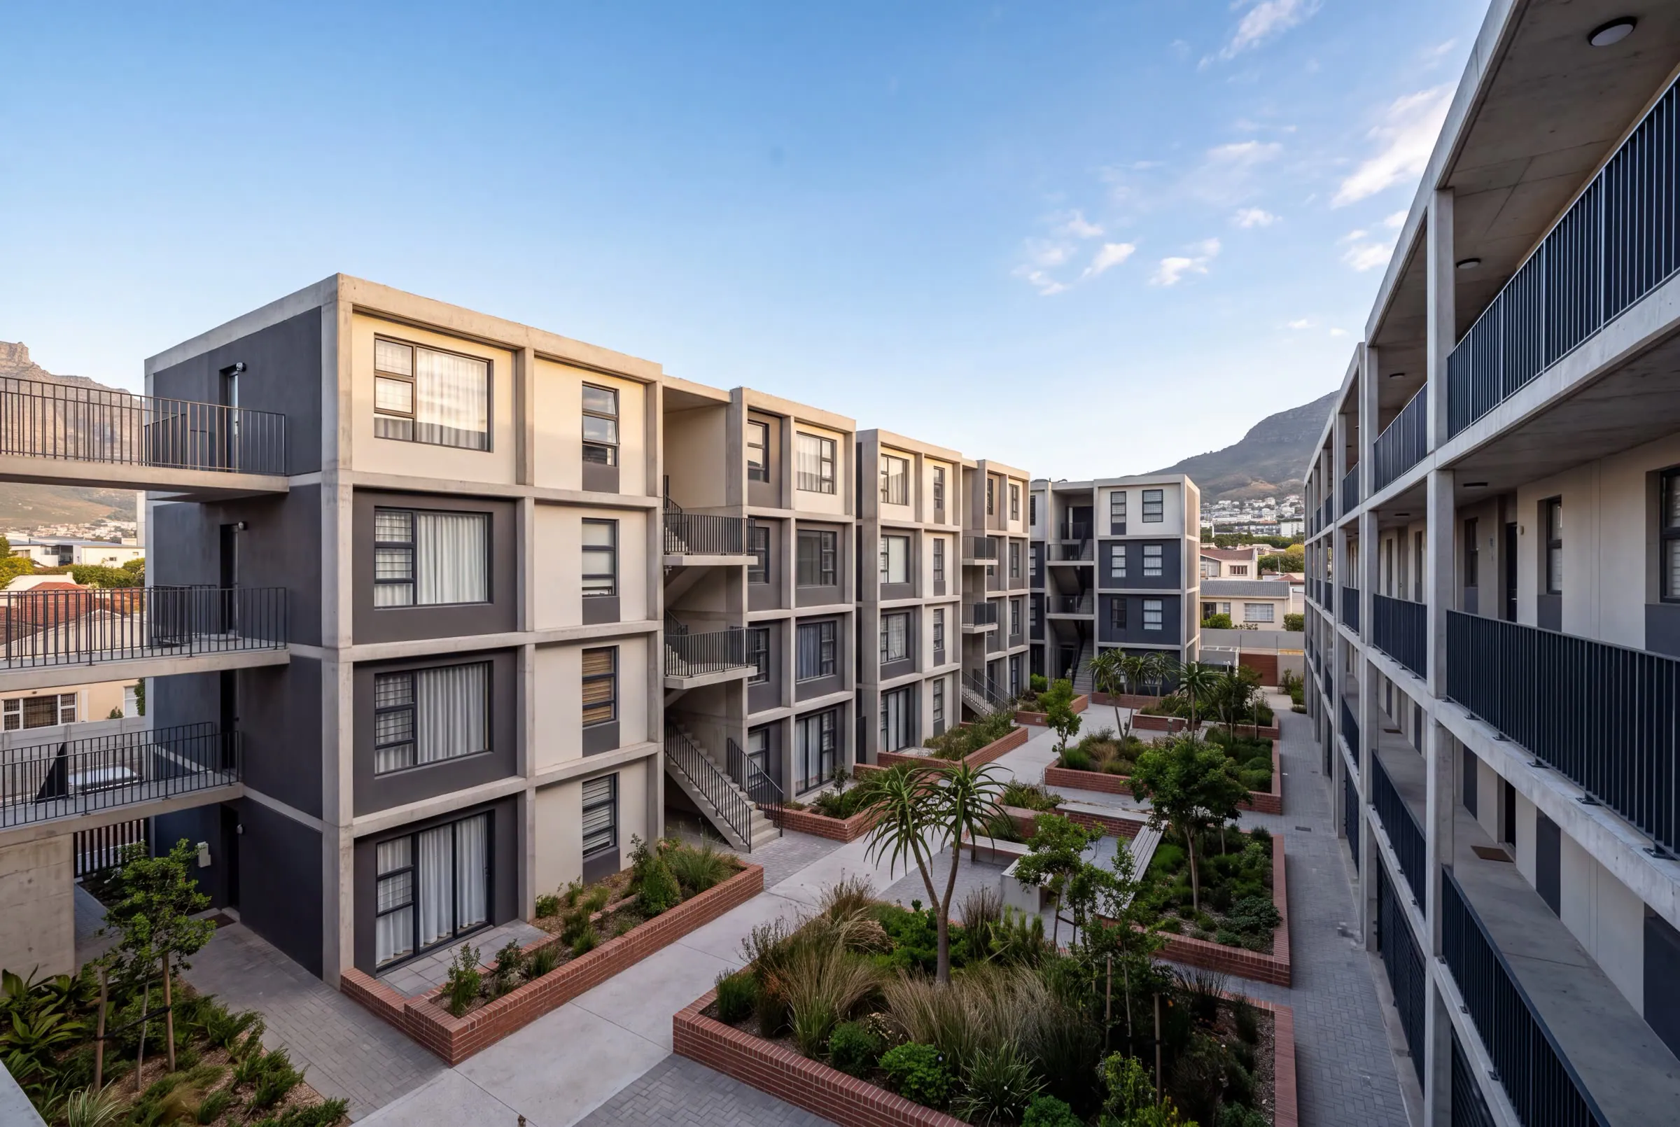
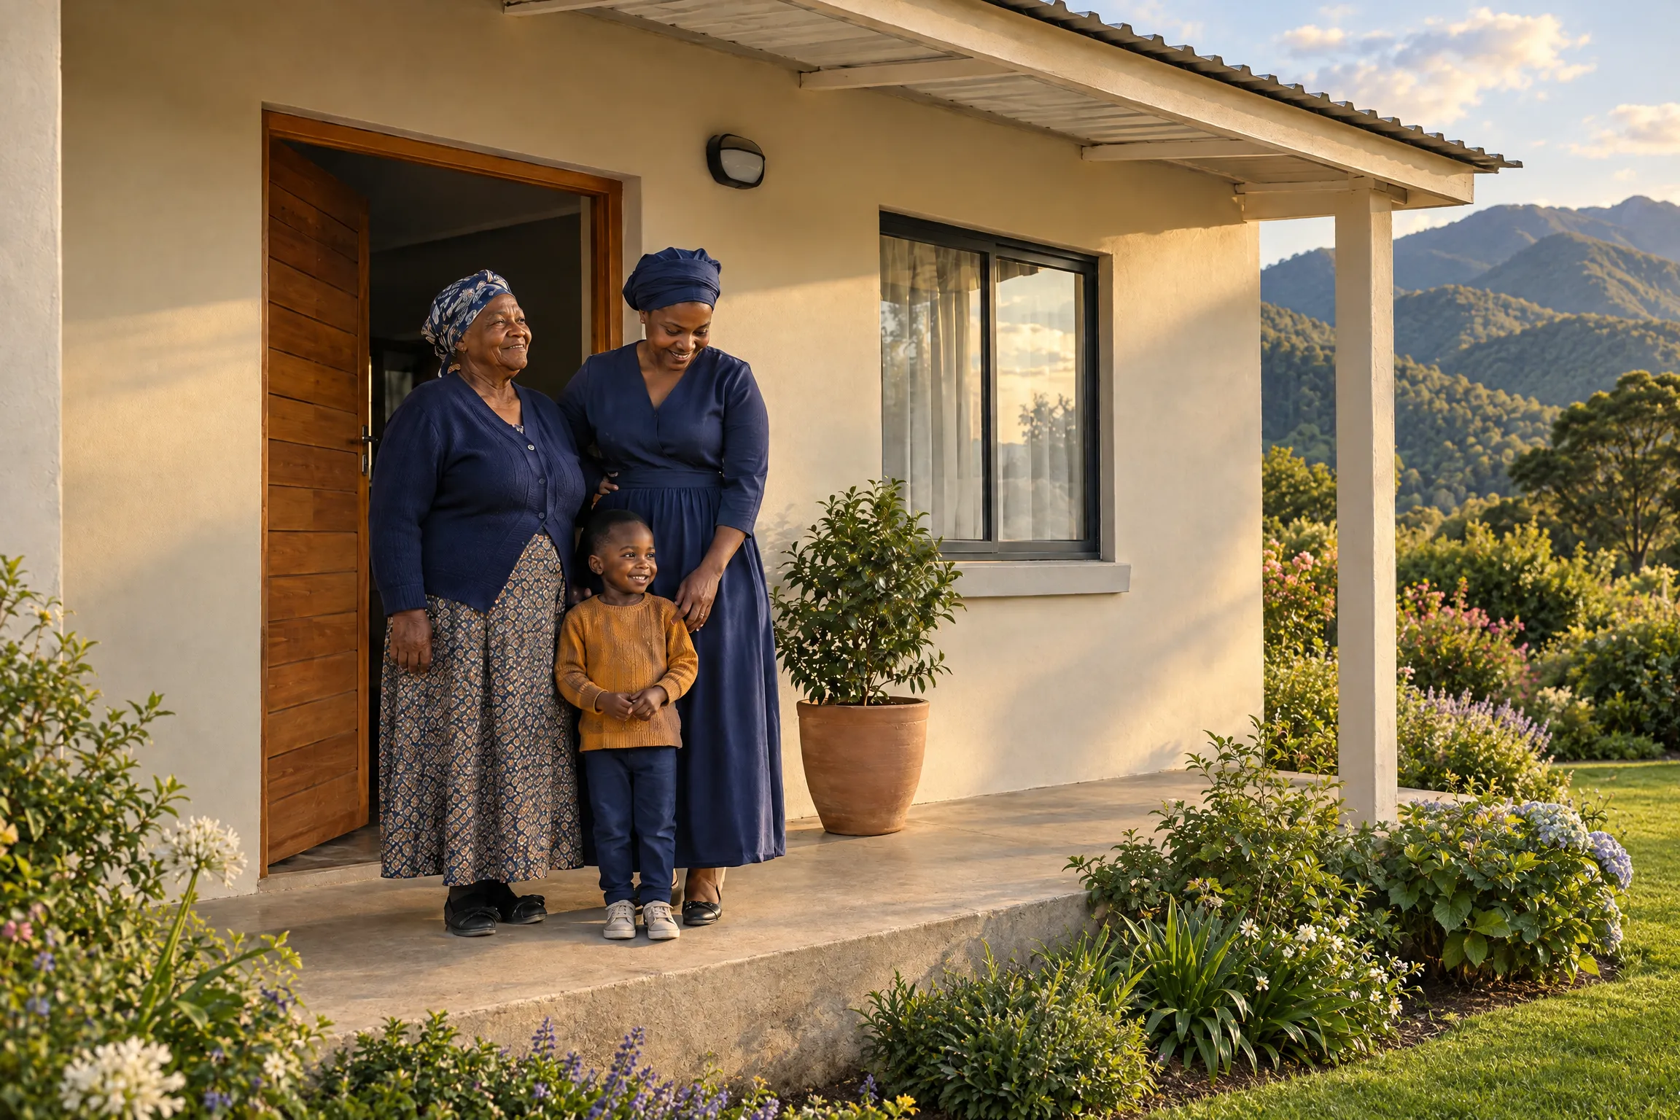
The outcome we are building towards is easy to state and hard to earn: durable, dignified buildings, delivered on a programme a developer can commit to before the first pour, at a quality the people who live in them can feel.
Our first factory is planned in Steelpoort, Limpopo, beside the homes it will serve, in a region where a new special economic zone and the eastern-limb mines are driving demand for places to live. Putting the factory on the development avoids long public-road haulage of heavy modules for that first project, and keeps manufacture and installation close enough to plan together.
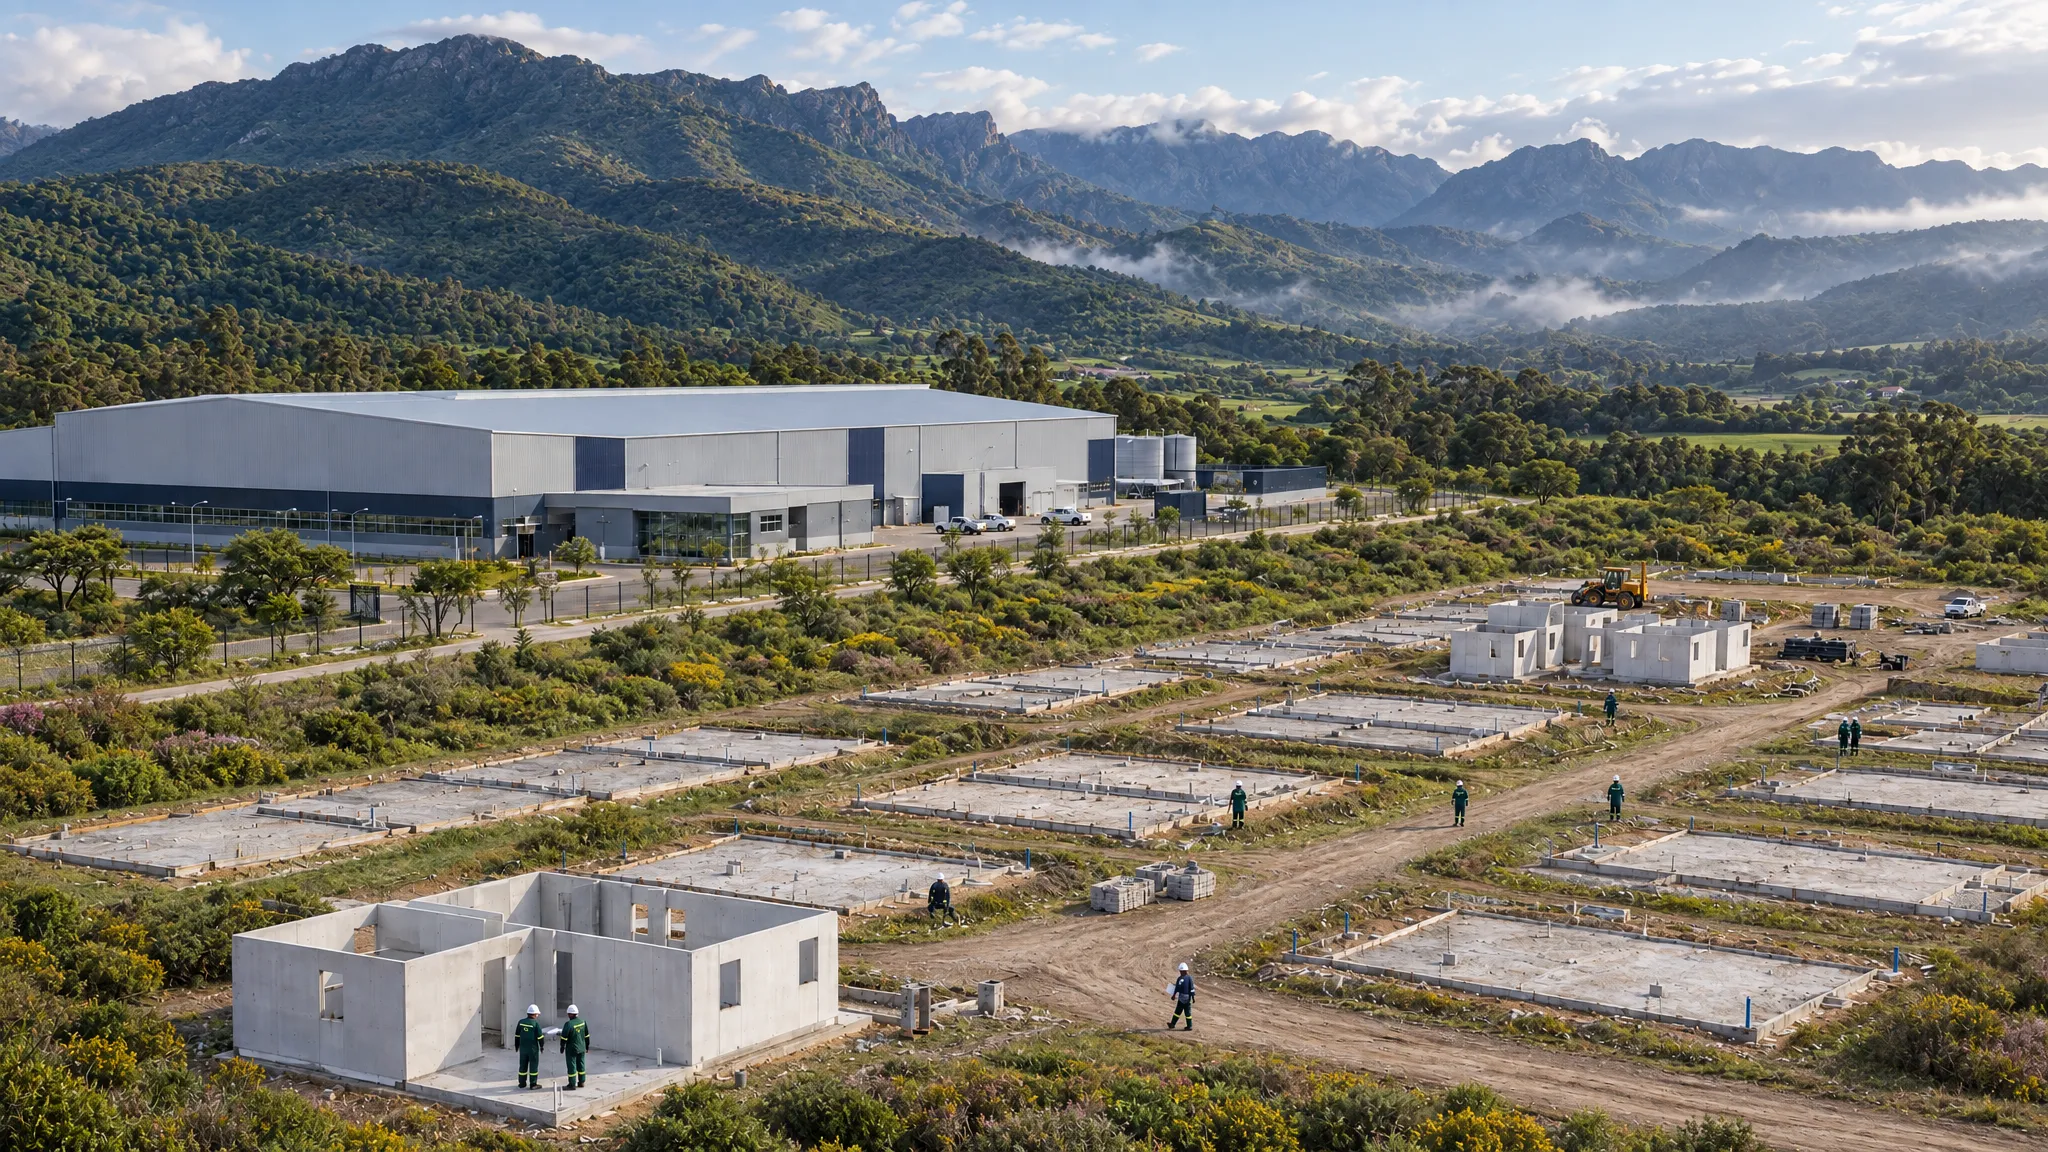
From there, the same module family can form single-storey family homes, townhouses, three-storey walk-ups and worker and rental accommodation. These are design studies today. We have not built them yet, and we will not present them as if we had.
05
What we will show, and when
We hold ourselves to one rule above the others: we publish what we can show. As the factory moves from funding to construction to commissioning, we will report each stage as it happens: the mould order, the factory build, the first trial casts, the first module accepted against its passport, and the first installation. Certification will be reported the same way. We are pursuing Agrément South Africa certification, which our modules need before homes built with them can be enrolled with the National Home Builders Registration Council and occupied.
What we will report, stage by stage
Each stage will be published as it happens, not before.
- 01
Mould order
- 02
Factory build
- 03
First trial casts
- 04
First module accepted against its passport
- 05
First installation
- 06
Agrément South Africa certification
Needed before homes built with the system can be enrolled with the NHBRC and occupied.
That is the long version. The next chapter is the one we have to build.
Complete spaces, cast whole.
Imithombo
Every render on this page is an artist's impression. Precast Africa is pre-revenue and pre-certification: no module has been manufactured yet, and outcomes described here are design intent to be evidenced at each stage. Market figures are sourced below.