

Developments
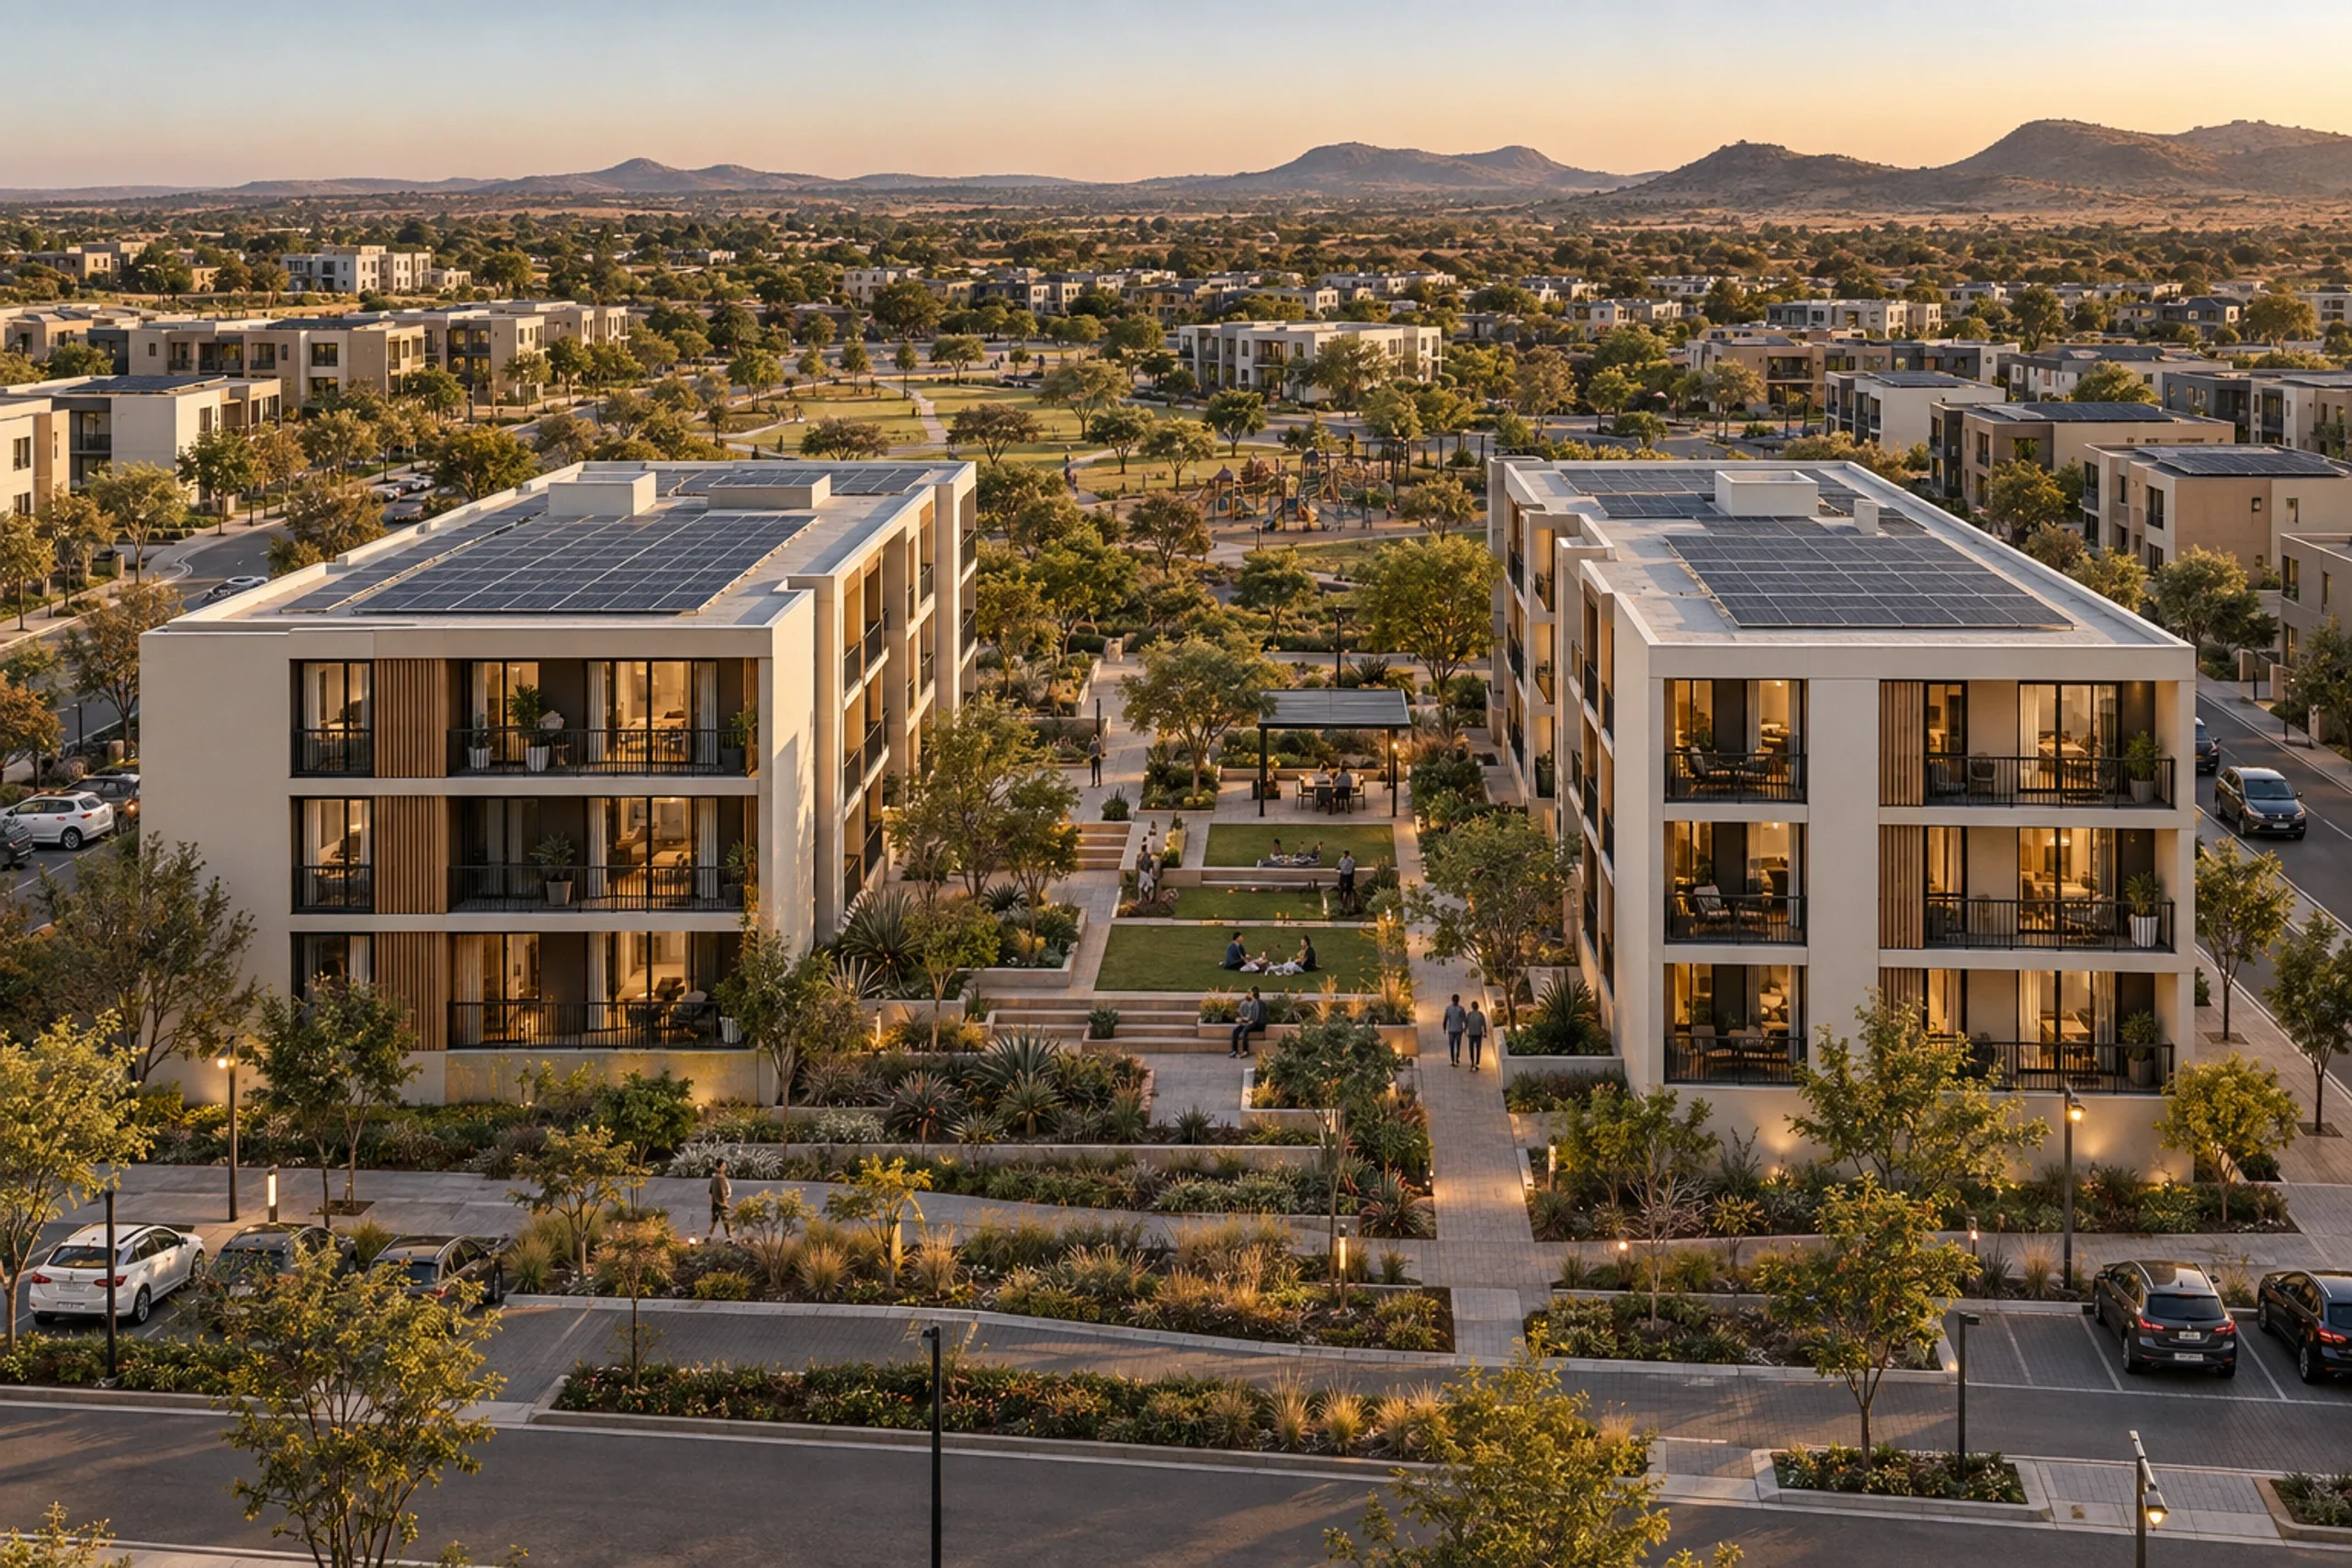
One building system, Endless development possibilities. — One volumetric precast system configured across residential, commercial and industrial development types — from subsidy-linked housing to hospitals, shopping centres to warehousing. Each model is factory-finished, programme-certain, and built for its market.
One volumetric precast system configured across residential, commercial and industrial development types — from subsidy-linked housing to hospitals, shopping centres to warehousing. Each model is factory-finished, programme-certain, and built for its market.
- Models
- Seventeen building types
- System
- One volumetric precast family
- Delivery
- Factory-finished, programme-certain
Five pillars
Speed. Quality. Sustainability. Scale. Certainty.
Five pillars that hold across every model, every market, every project — one PPVC precast system, built for scale.
Speed
Faster delivery
Casting moves off the critical path. PPVC modules are manufactured in parallel with site preparation, so programmes shorten by 30–40% against equivalent in-situ construction.
Quality
Factory-controlled quality
Every module is cast in a steel mould under one inspection regime, so the fiftieth unit is held to the standard of the first — and each carries its own production record.
Sustainability
Less waste, longer life
Up to 90% less construction waste than site-built methods, lower-carbon concrete mixes, locally sourced materials, and a 50+ year design life.
Scale
Repeatable at volume
One precast module family across residential, commercial and industrial models. Standardised manufacturing keeps unit economics stable whether the scheme is 20 units or 2 000.
Certainty
Predictable cost and programme
Layouts are fixed at design freeze and priced per module, so the building that arrives on site is the building that was priced — on the date the programme was built around.
Building models
Each building model is a configuration of Precast Africa's volumetric precast system — engineered for a specific market, priced for that sector, and delivered on a repeatable programme. Select a family to see its models, and a model to see its specification, floor plans and module composition.
Integrated development
A settlement that services itself.
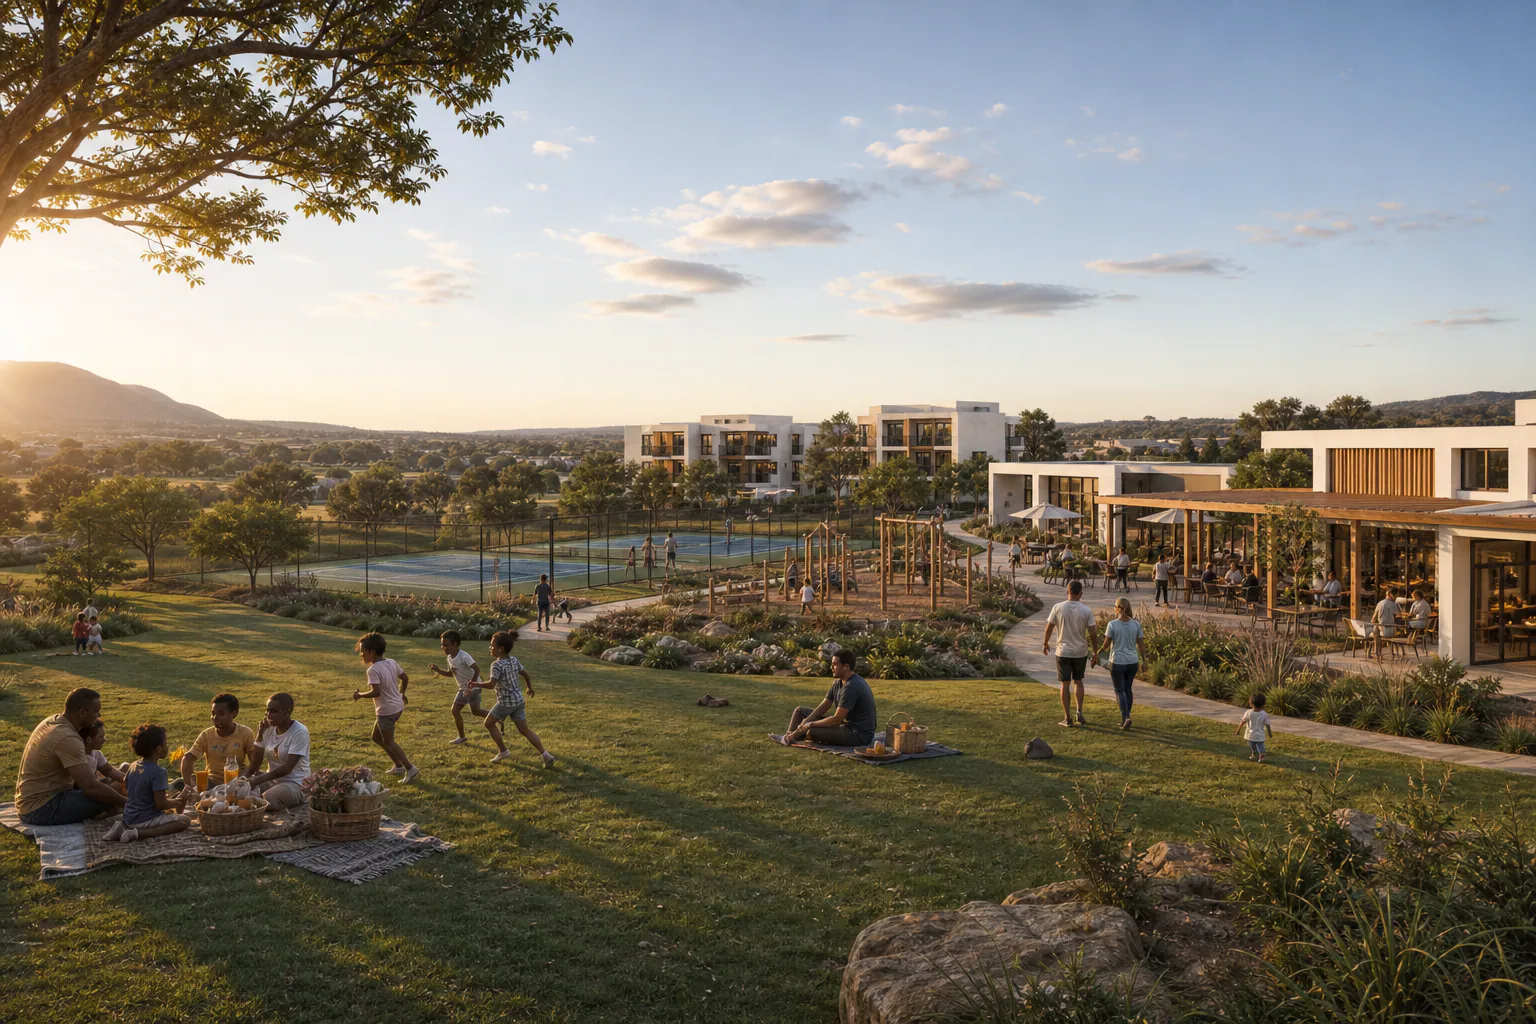
Precast Africa plans, manufactures and delivers every precinct of an integrated development — full-title homes, townhouses, apartments, the mixed-use centre and the civic buildings between them. Every building comes off the same volumetric precast line, and the water, energy and landscape that serve them are planned into the same masterplan, under one programme and one accountable team.
- Scale
- Whole community — ten planned zones
- Manufacture
- Every building from one precast family
- Delivery
- Masterplan to handover, one team
One accountable team
One team, from mould to move-in.
Design, manufacture, fit-out and installation sit under one roof and one accountable party. When something needs to be right, there is no supplier to chase — it is ours to fix.
We make it
Cast in one piece
Every room is cast as one solid concrete volume on our hydraulic mould lines — no panels, and no wall-to-roof joint to fail.
We finish it
Fitted out indoors
Services, wet areas, joinery and finishes are installed under factory conditions, to the same standard on every single unit.
We build it
Assembled on site
Foundations, transport, craning, structural and service connections, testing and handover — carried by one team, not argued between trades.
We engineer it to repeat
Designed to be built
Your architect keeps authorship of the building; we make sure every room can be cast, lifted, delivered and connected within tolerance.