The question that follows any standardised product is whether everything it makes will look the same. It is a fair question. The answer lies in the difference between the unit and the arrangement.
The module is the constant. How modules are grouped, stacked, set back, roofed and finished is not, and that is where the character of a place is decided. Two schemes built from an identical manufactured room can read as entirely different places.
The module is the constant. The arrangement is where a place gets its character.
01
One module, many rooms
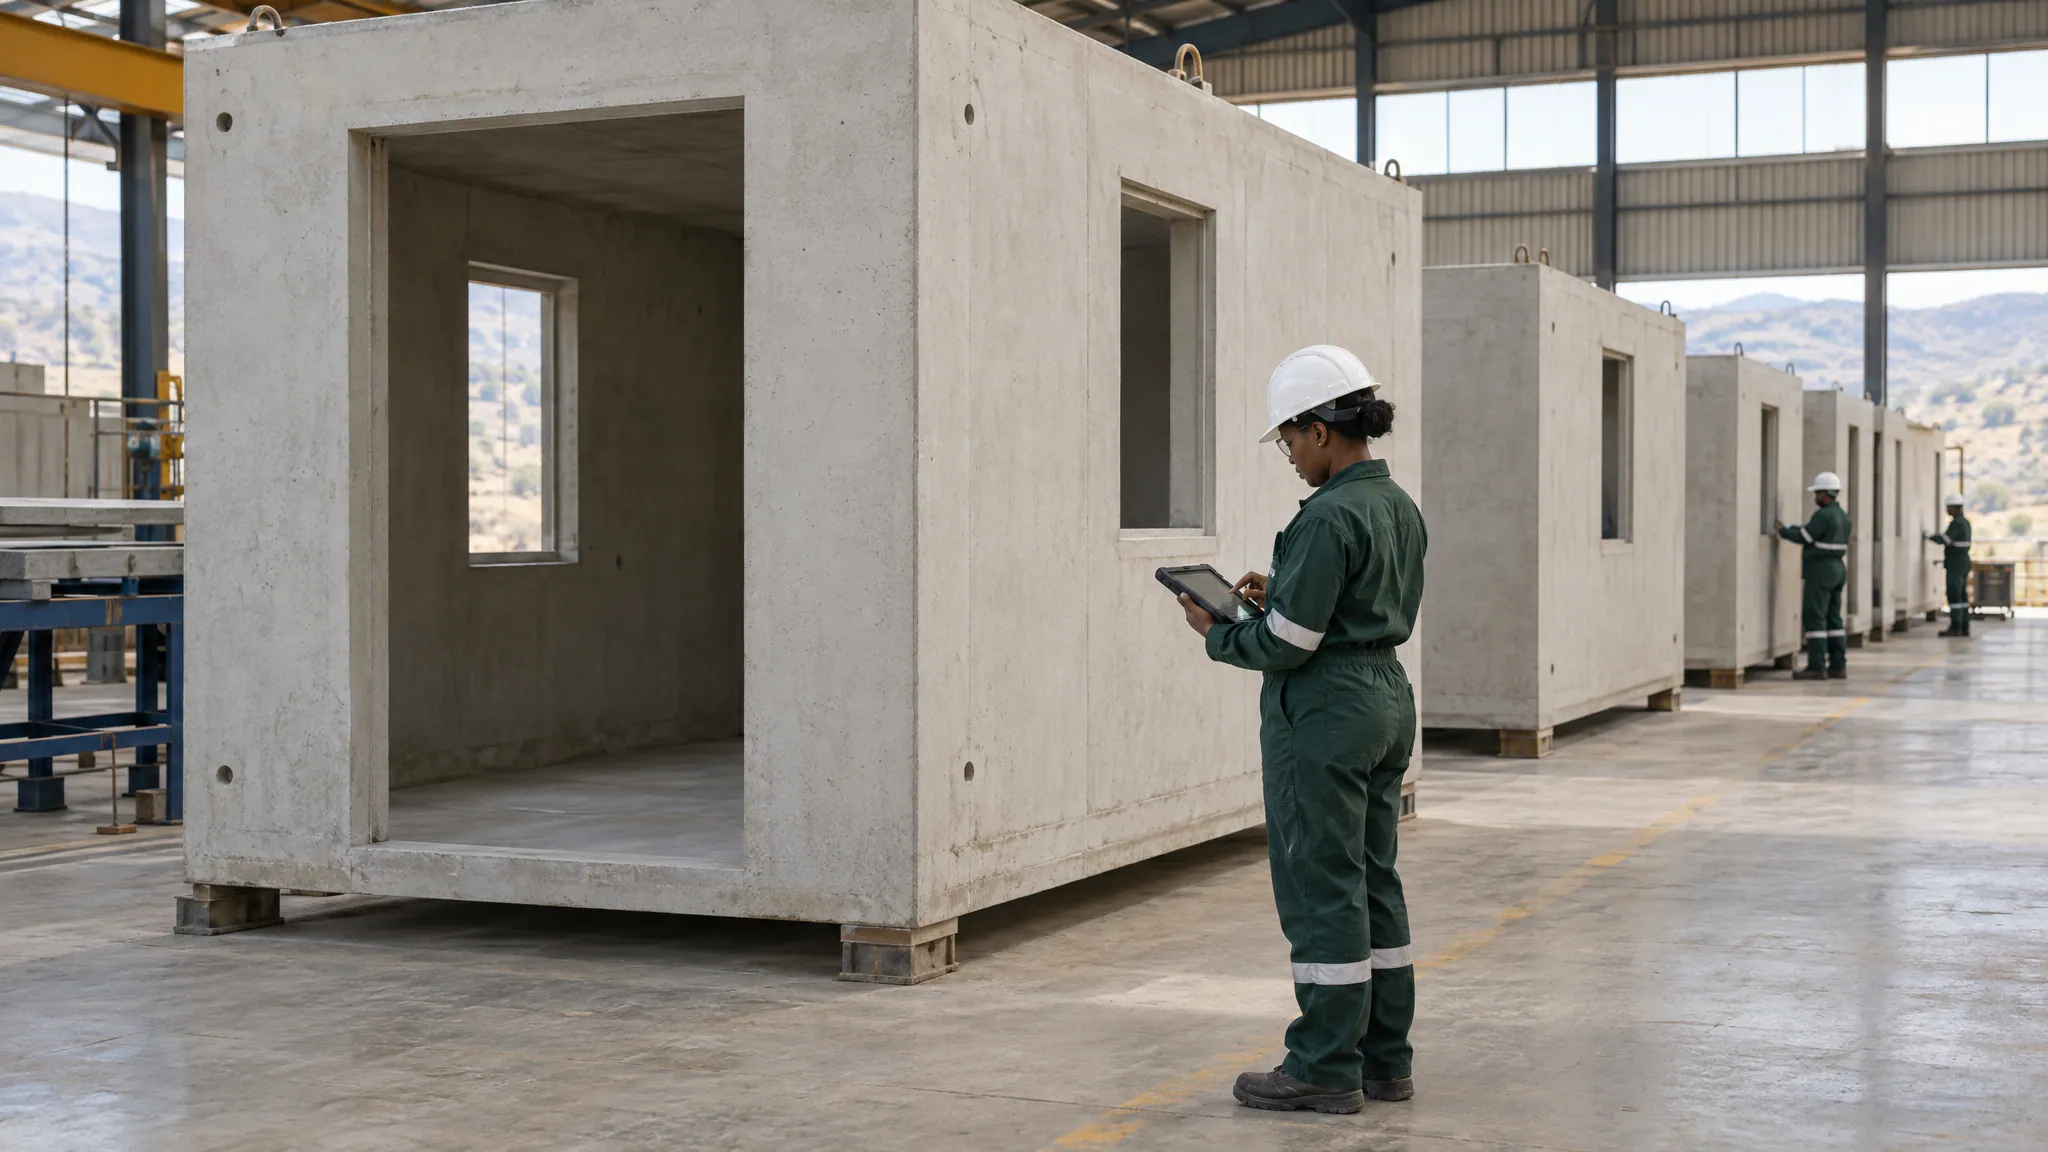
Our core module measures 6 050 × 3 250 × 3 035 mm, a footprint of about 19.7 m². On its own it is a room. Joined to others, it becomes a home. As a planning guide, a dwelling uses two to four modules, depending on the number of bedrooms and how living, kitchen and bathroom spaces are arranged.
- Length
- 6.05 m
- Width
- 3.25 m
- Height
- 3.035 m
- Footprint
- ≈19.7 m²
- ≈19.7 m²
- Footprint of one core module
- 2–4
- Modules per dwelling, as a planning guide
- 1–3
- Storeys in the initial range
Openings are formed in the mould, so door and window positions are part of the design from the start. Finishes, roofs and façades are chosen by the developer's architect, which is how a repeatable structure can carry very different identities.
02
Four design studies
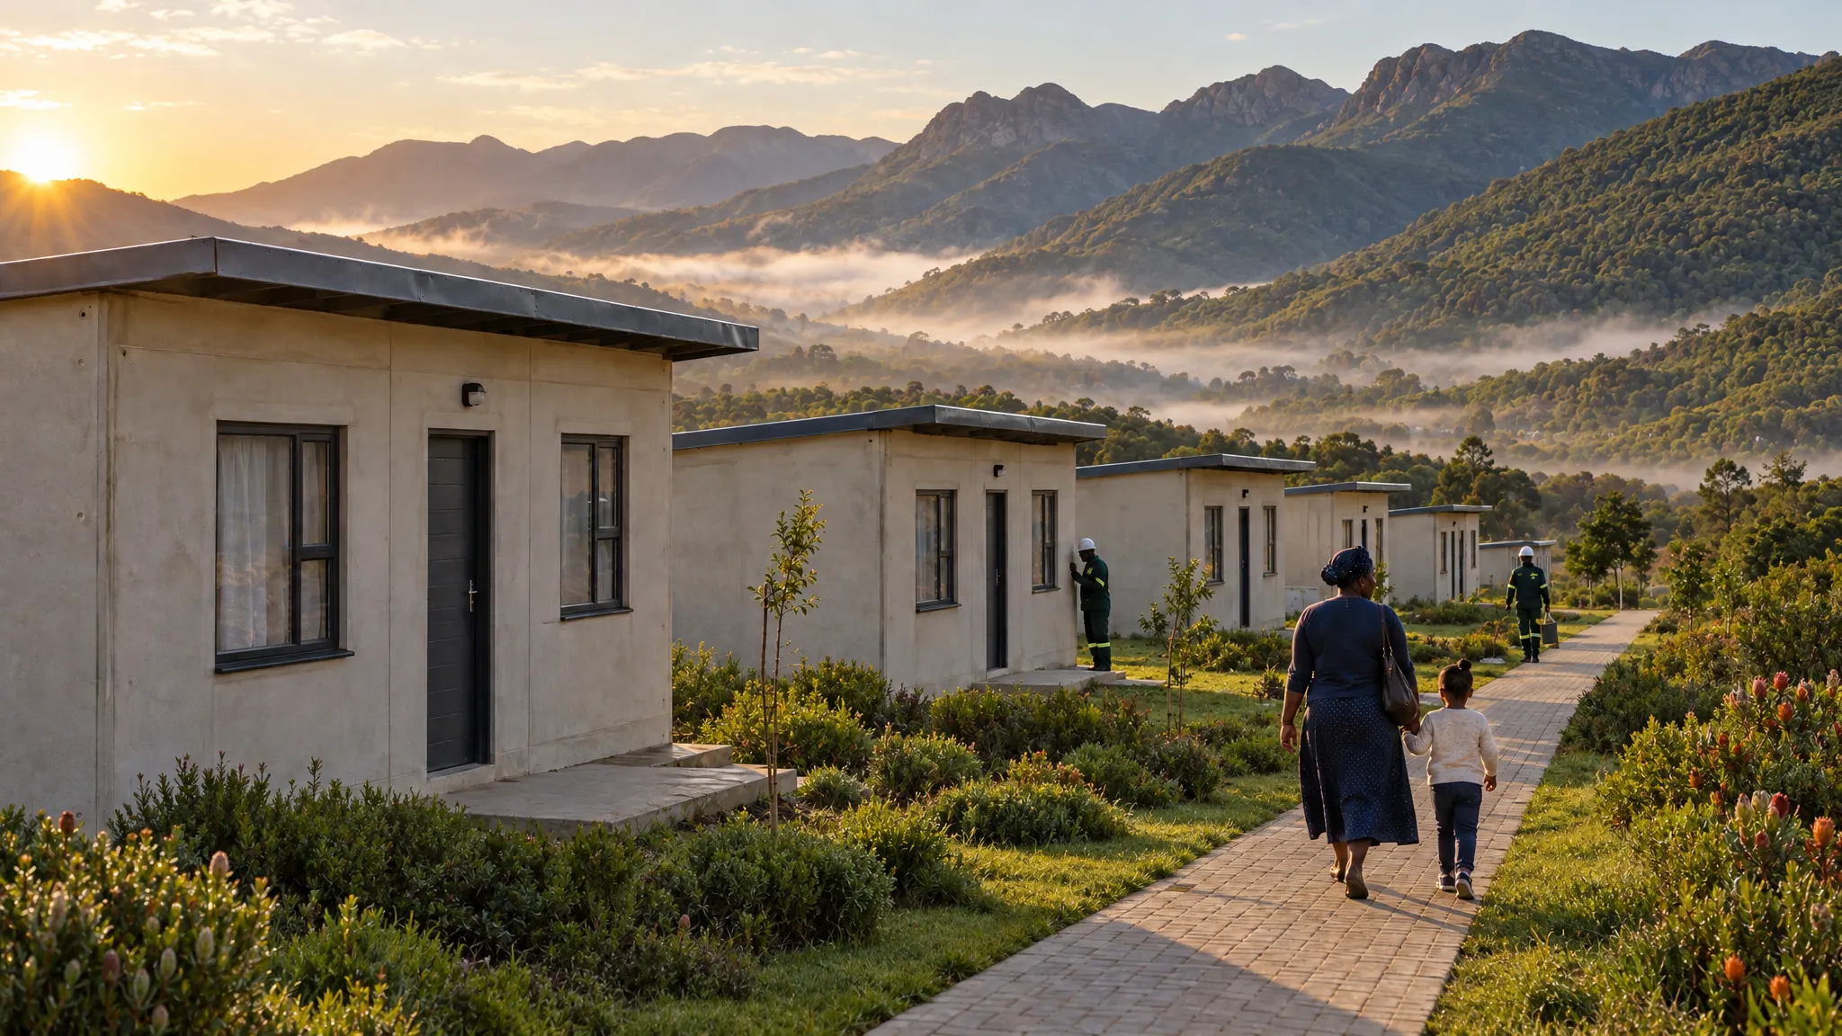
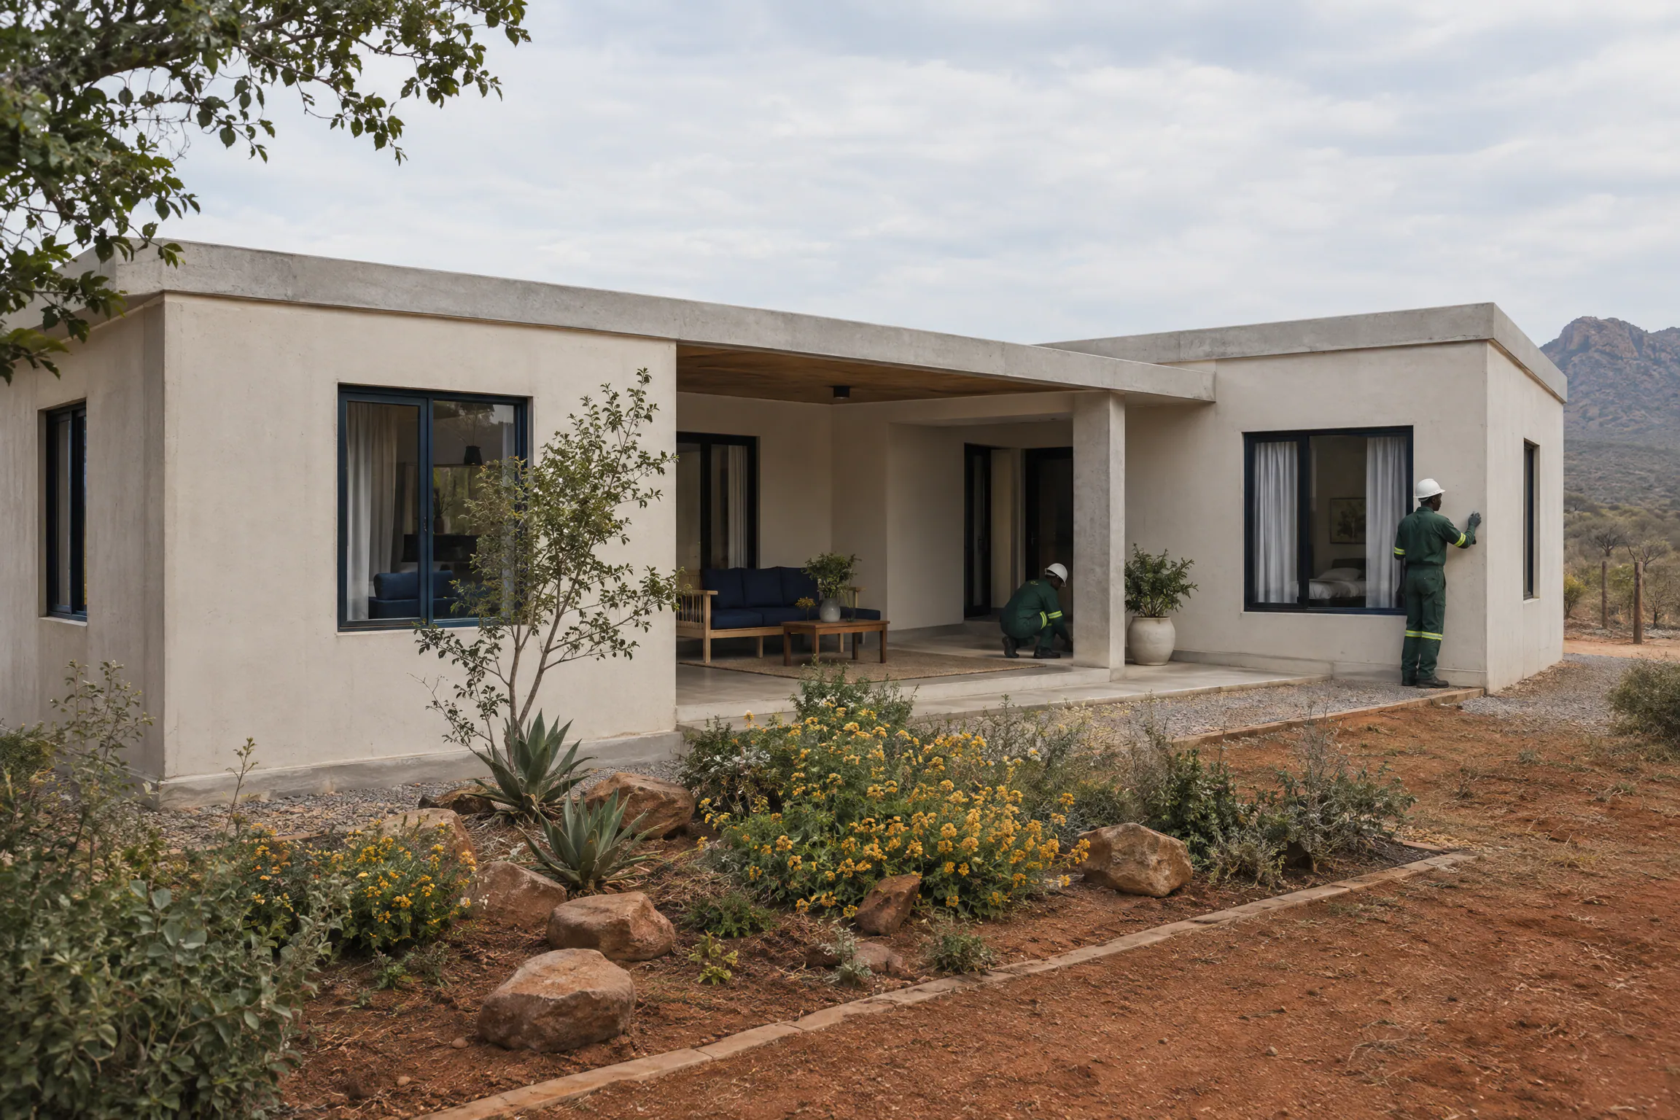
The family home. A single-storey house formed from a short row or an L of modules: bedrooms on one side, living space on the other, a stoep where they meet. Suited to estates and ownership schemes where each household wants its own front door and garden.
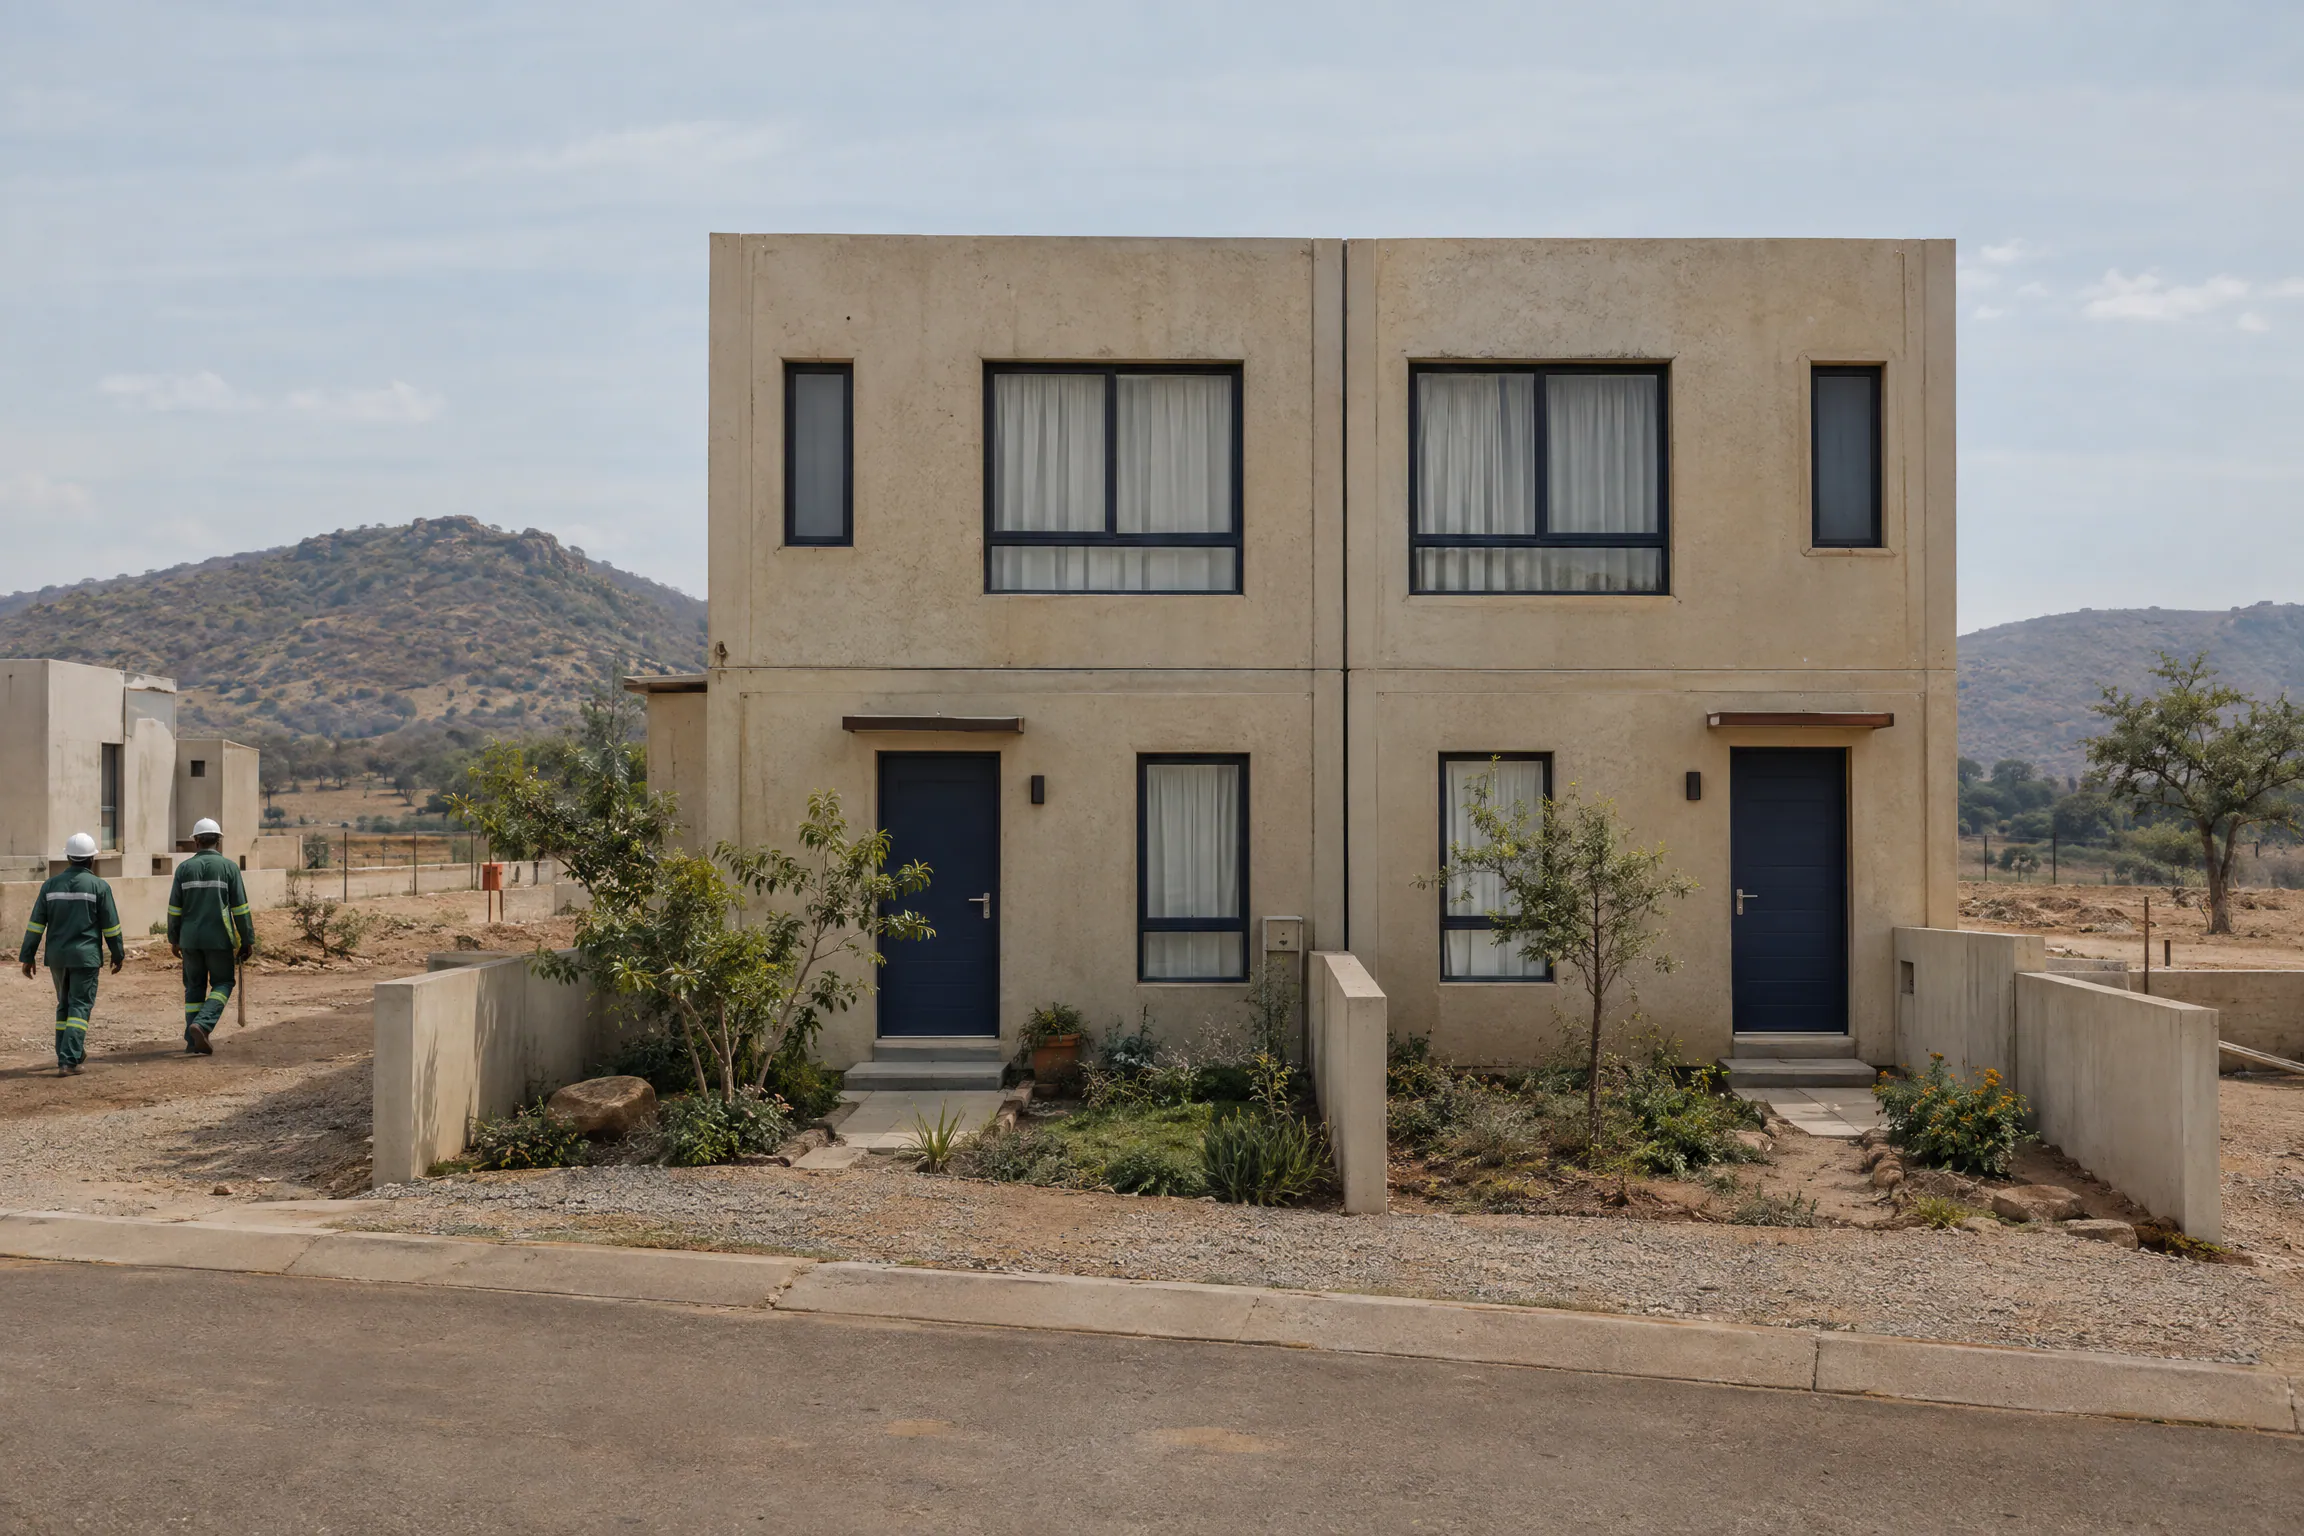
Townhouses and duets. Modules stacked two high and paired, giving each home its own entrance and a smaller footprint per unit. Suited to estates that need density without apartments.
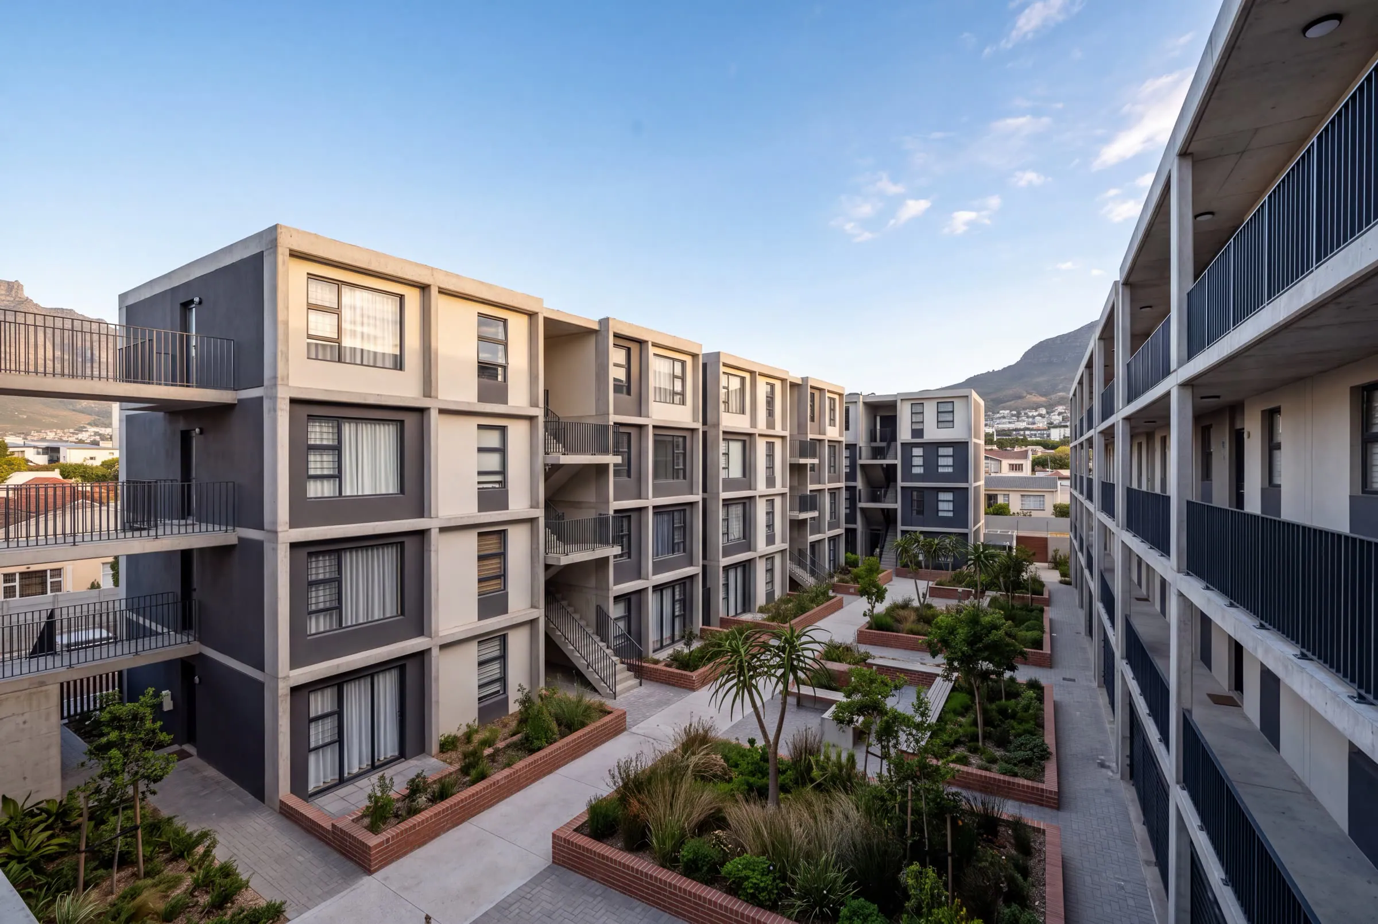
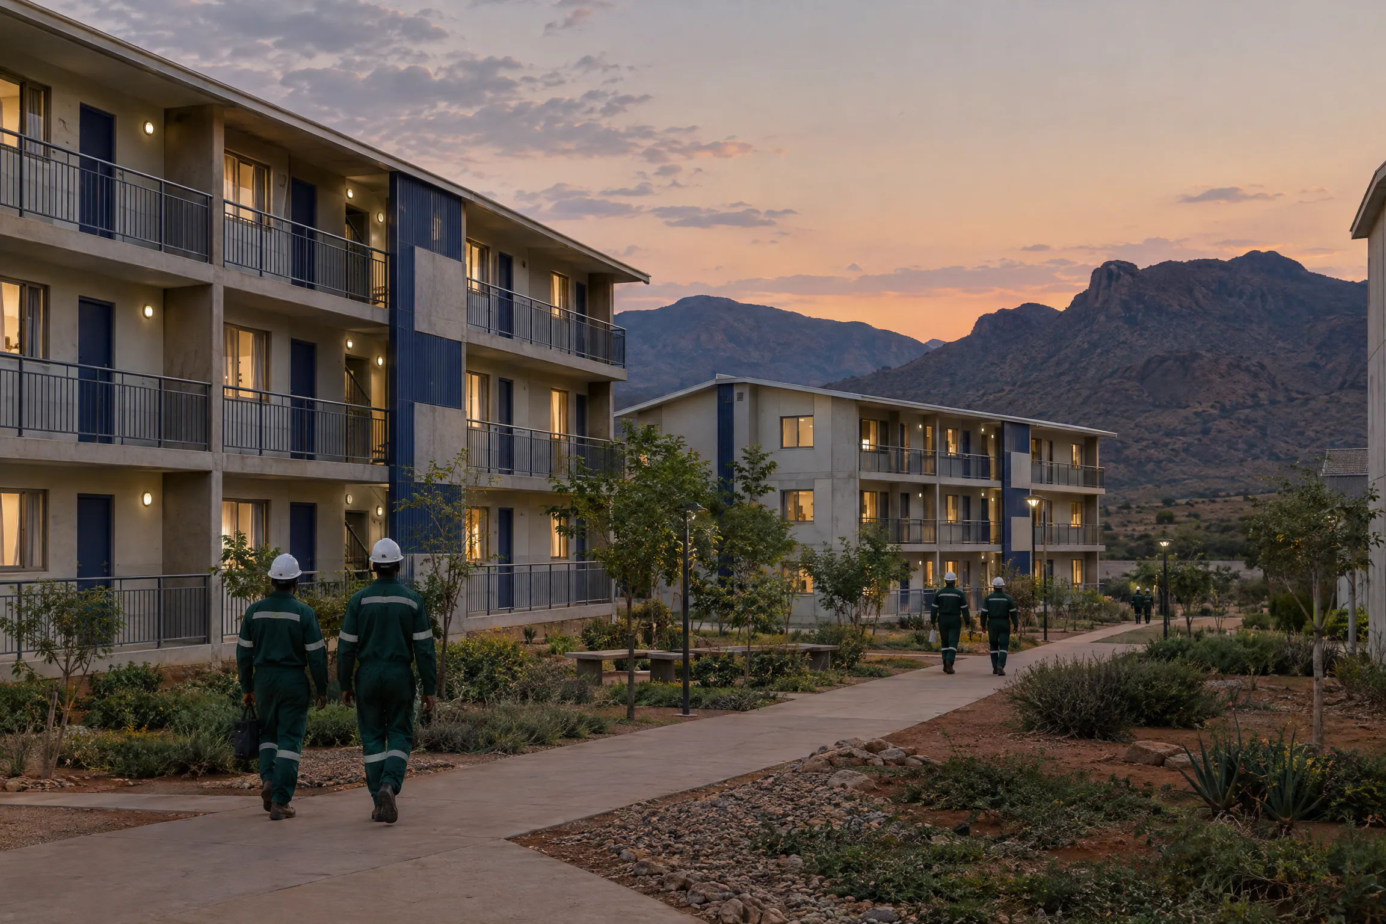
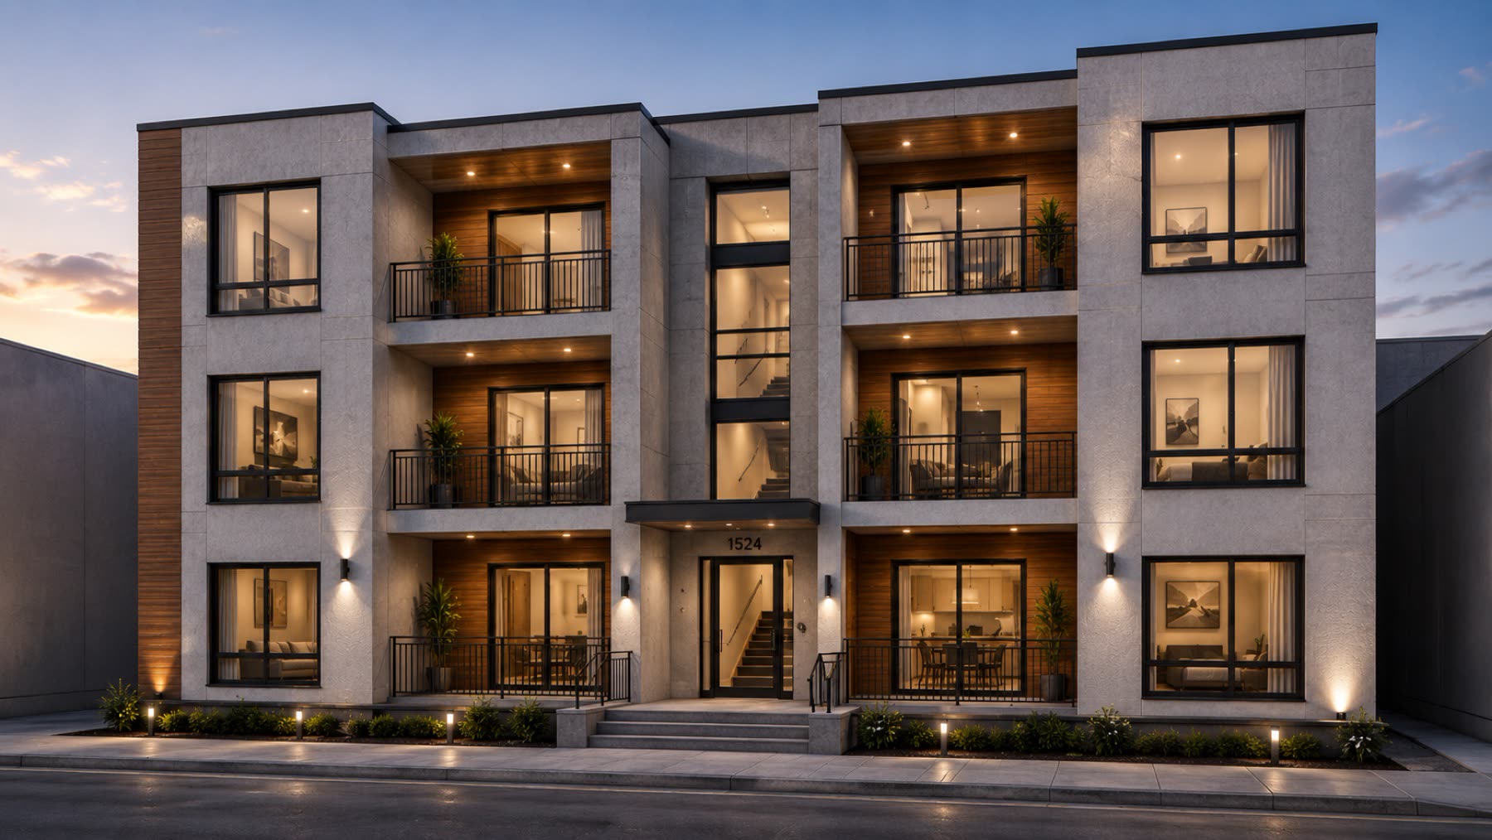
The three-storey walk-up. Modules stacked three high around a precast staircase module, with shared circulation. The most efficient use of land in our initial range, and a common form for rental and social housing.
Worker and rental accommodation. Repeated rooms arranged for employers and investors who need durable, permanent accommodation close to operations, built to a standard that lasts beyond the first tenant.
03
What stays with the design team
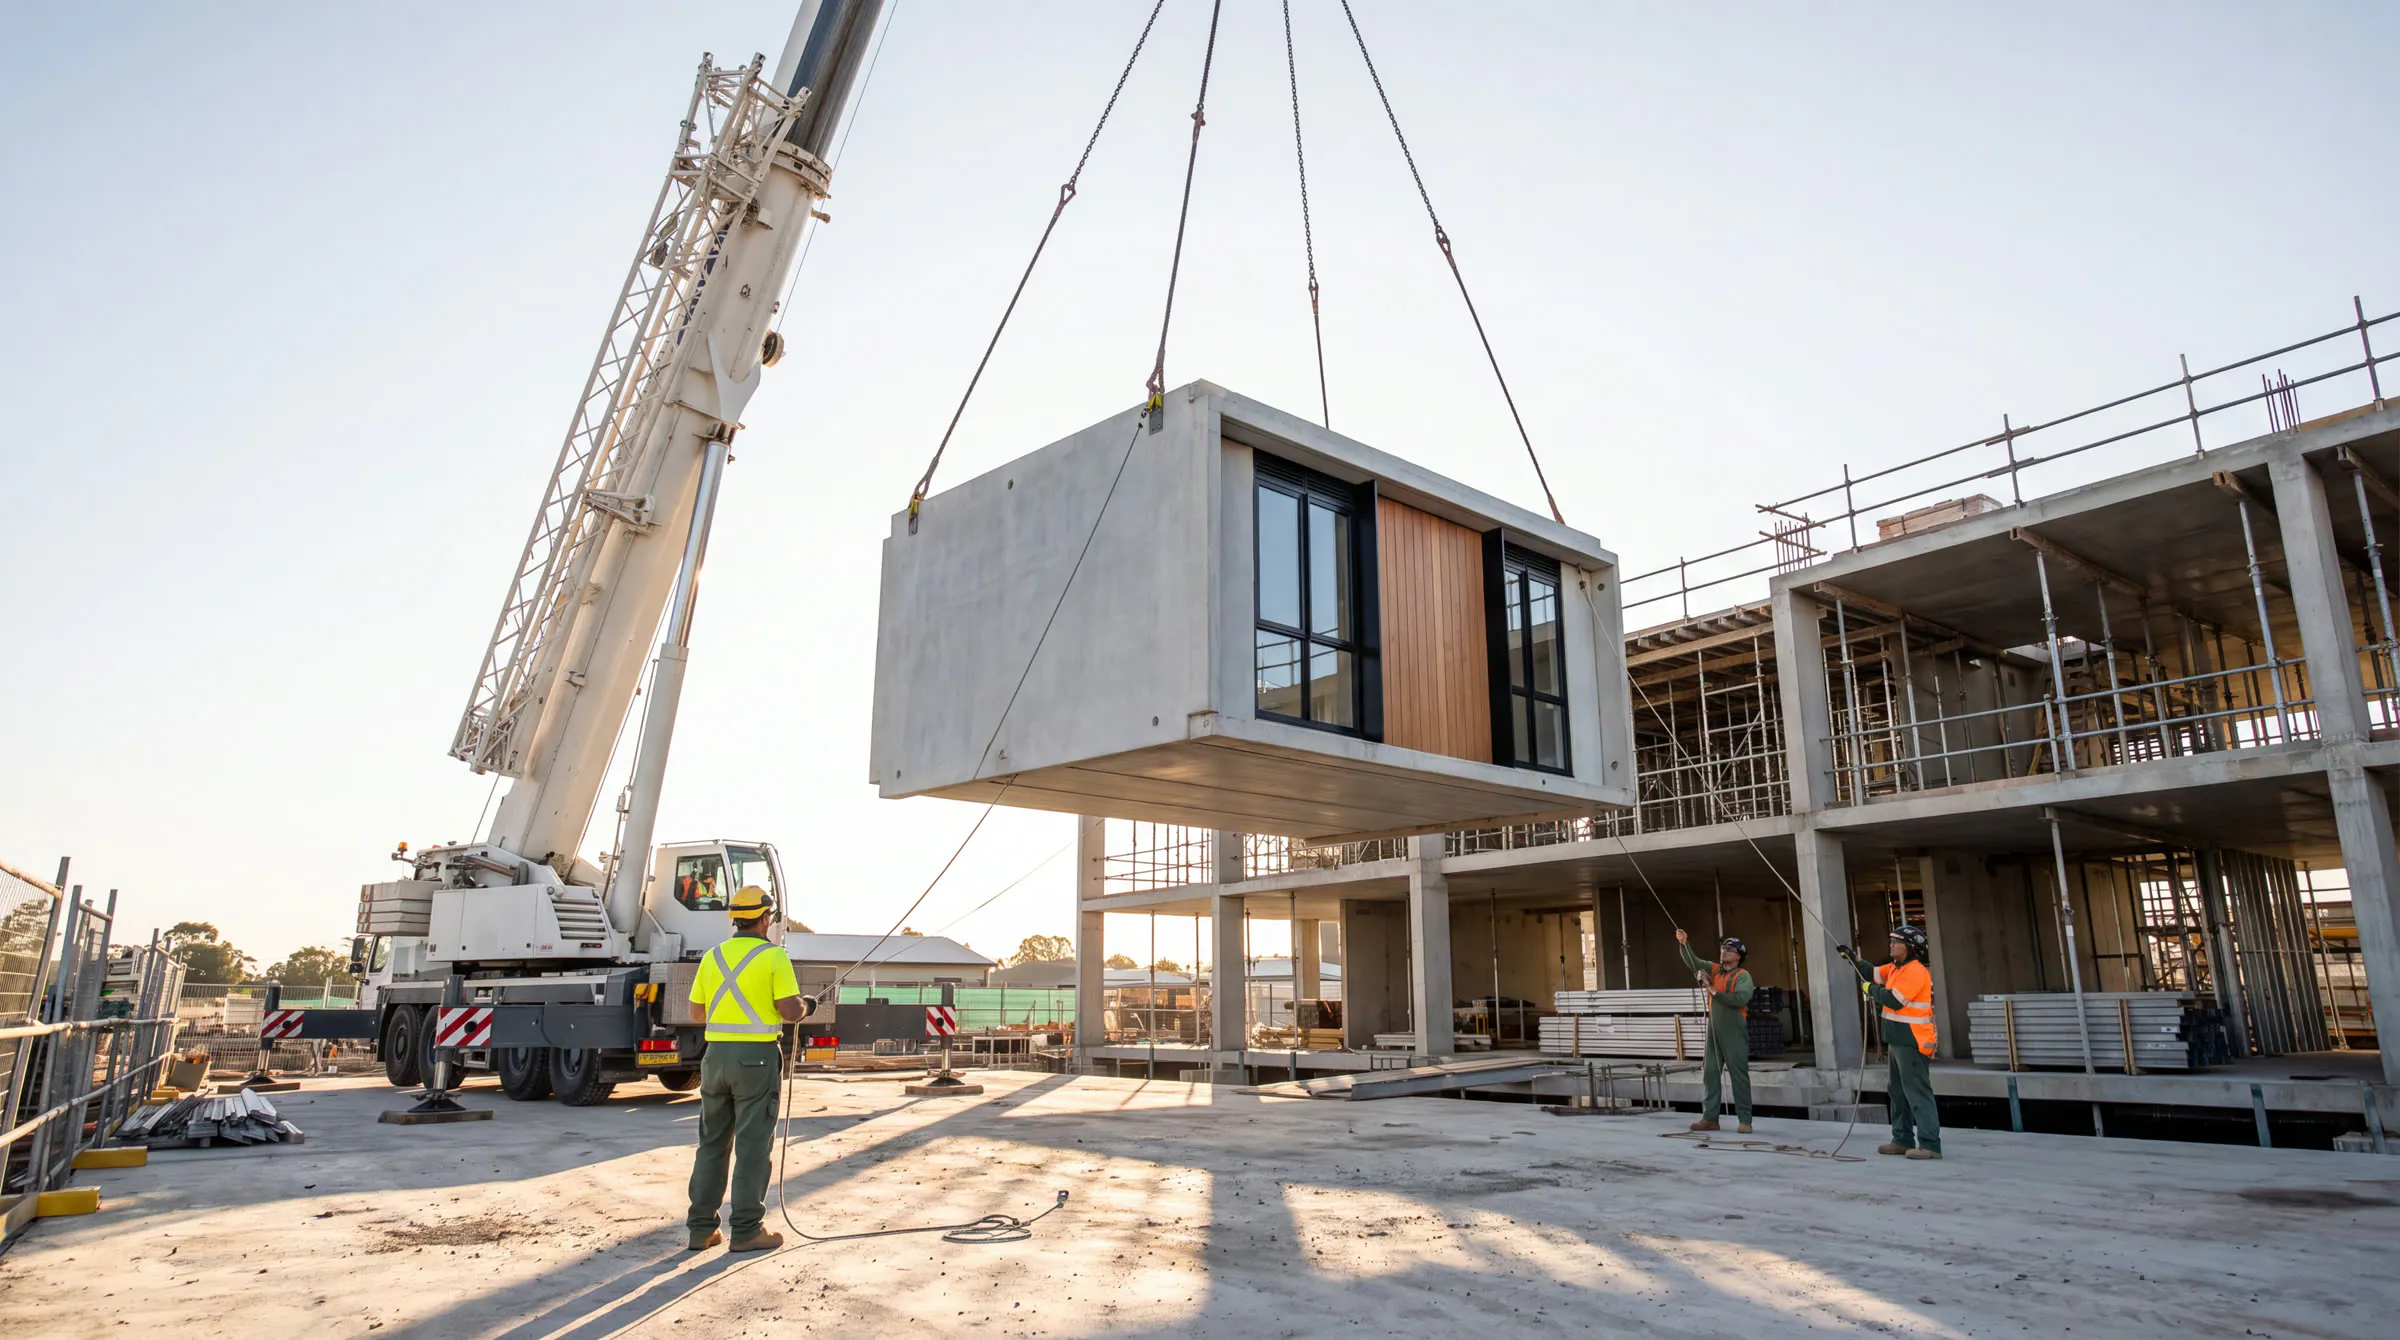
Volumetric construction works best when the architect designs with the module from the start. That means a structural grid that follows the module, openings positioned before the mould is set, and stacking that keeps walls aligned. The architect keeps authorship of the building. Our role is to make every room castable, liftable and connectable within tolerance.
Who owns what
Architect
- Authorship of the building
- Structural grid that follows the module
- Openings positioned before the mould is set
- Stacking that keeps walls aligned
Developer's team
- Foundations
- Roofs
- Finishes
- External works
Precast Africa
- Structure and first-fix services
- Delivered and installed
- Every room castable, liftable and connectable within tolerance
Foundations, roofs, finishes and external works remain with the developer's team. We deliver and install the structure and first-fix services, which is the part of the building that repeats.
04
Design studies, not built projects
Everything shown here is a design study. We have not built these schemes yet, and every image is an artist's impression. They exist to show what the system can do and to start a conversation about your scheme. When the first buildings are complete, we will publish them as built projects, with dates and evidence. You can explore the full range on our developments page.
Imithombo
All schemes shown are design studies and artist's impressions, not built projects. Precast Africa's initial range covers one- to three-storey residential buildings. Modules per dwelling is a planning guide; actual layouts depend on each scheme's design.